Családi ház a Börzsöny alján
Családi ház a Börzsöny lábánál
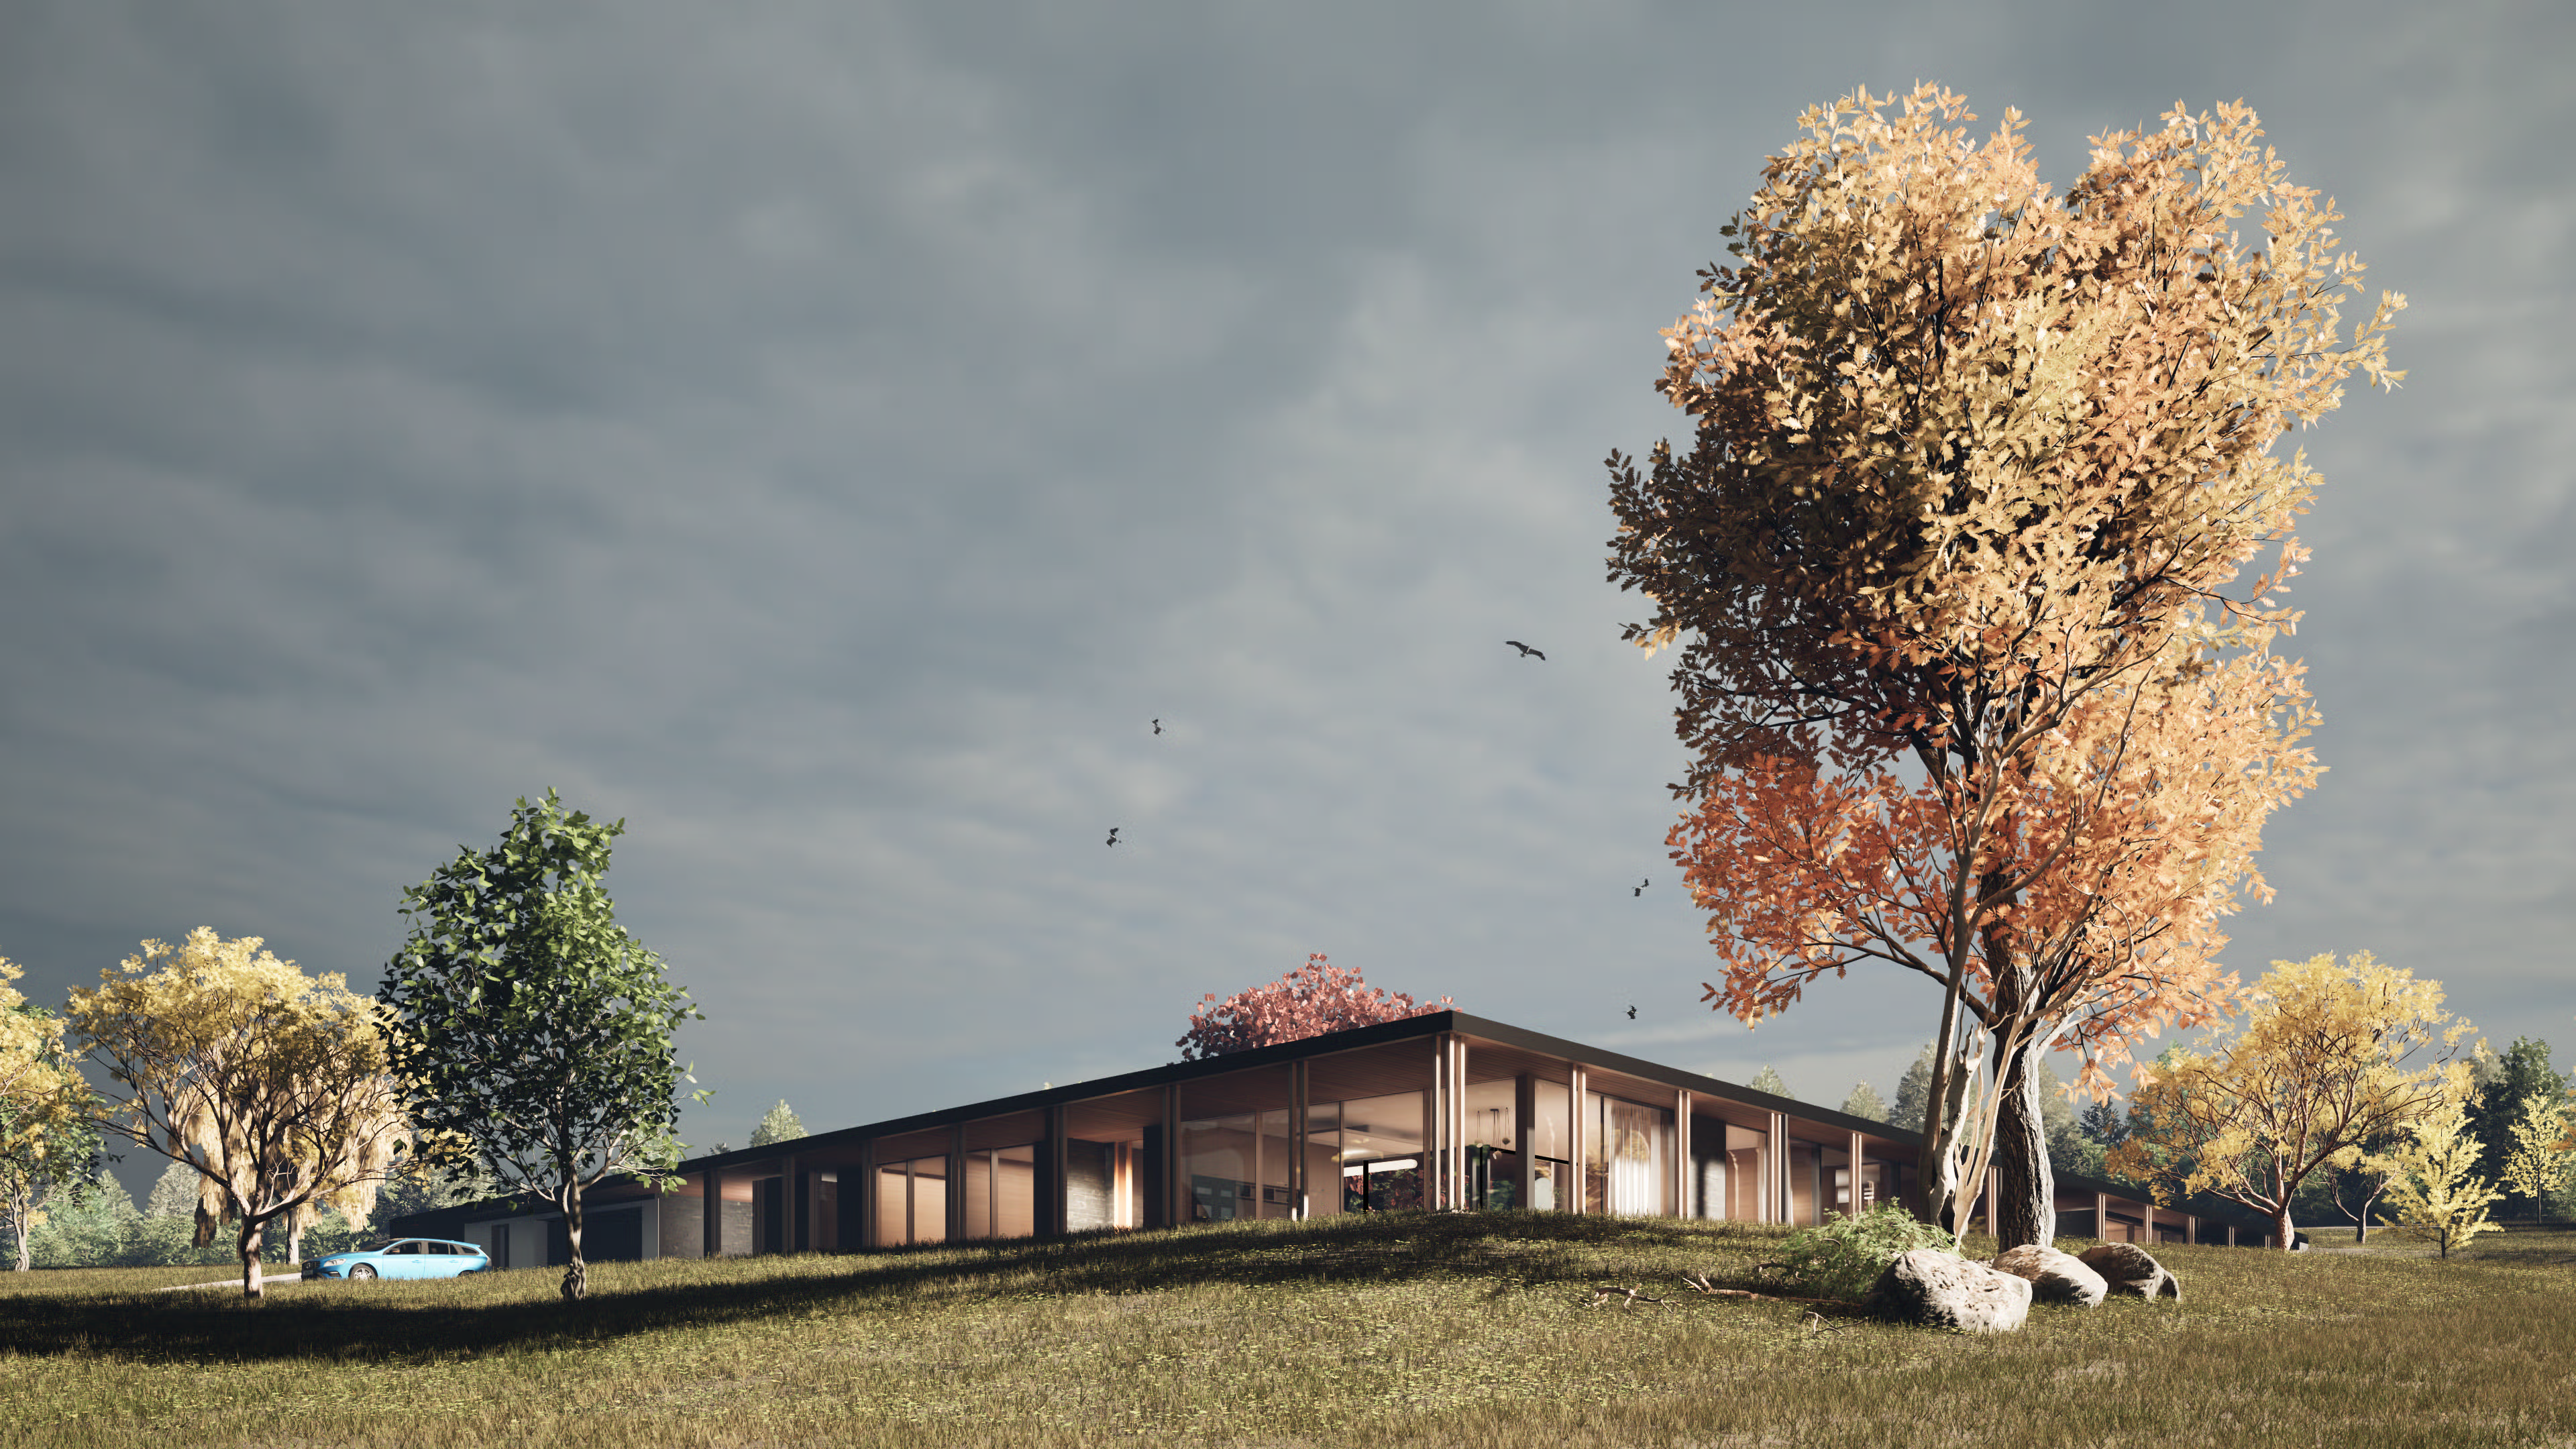
A földszintes lakóházat a domboldal felső részére helyeztük. Törekedve a környezettel való szoros kapcsolatra, a terepalakítás úgy történt, hogy a tervezett, háromszög alaprajzú, transzparens, üvegfalas, földszintes épület a lejtő felé nyit, míg az emelkedő oldal felől részben a terepszint alá süllyed.
A háromszög két oldala a lakóház funkcionális tereit foglalja magában, míg az átfogó pozíciójába tervezett támfal-kert a két előbbi szárnnyal egy védett átriumot hoz létre. Ez az átrium sajátos, intim térként működik, ideális egy szélvédett, finoman megformált kert számára. Így a telek külső, nagyobbik része megőrizhető „természetes” állapotában.
Family home at the foot of Börzsöny
We placed the residential house in the upper part of the plot located on the hillside. Striving for a strong connection with the environment, the landscaping is carried out in a way that the planned, triangular-shaped, single-story building opens towards the slope side, while sinking below ground level from the rising side.
The two sides of the triangle accommodate the functional areas of the residential house, while the hypotenuse - with the application of a retaining wall - creates a sheltered atrium. The atrium forms a specific, outdoor space, ideal for creating a wind-protected, delicately landscaped garden. Thus, a large part of the plot can remain in its ‘natural’ state.