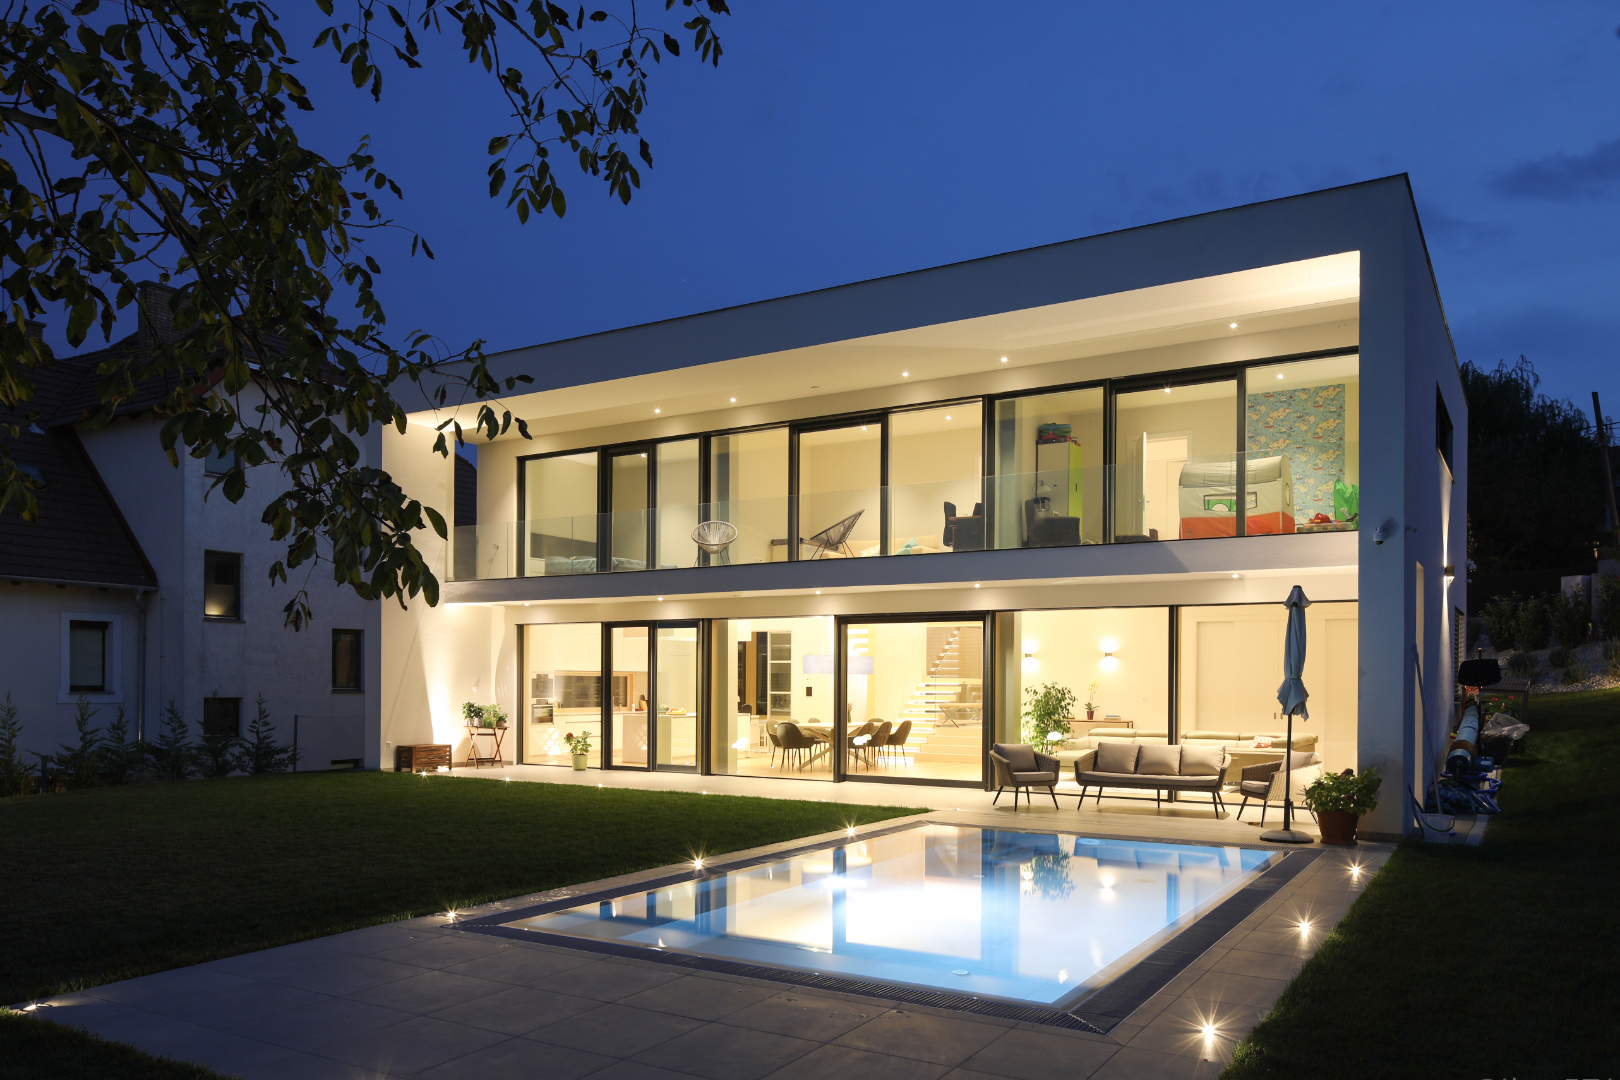
Családi ház nyitott garázzsal
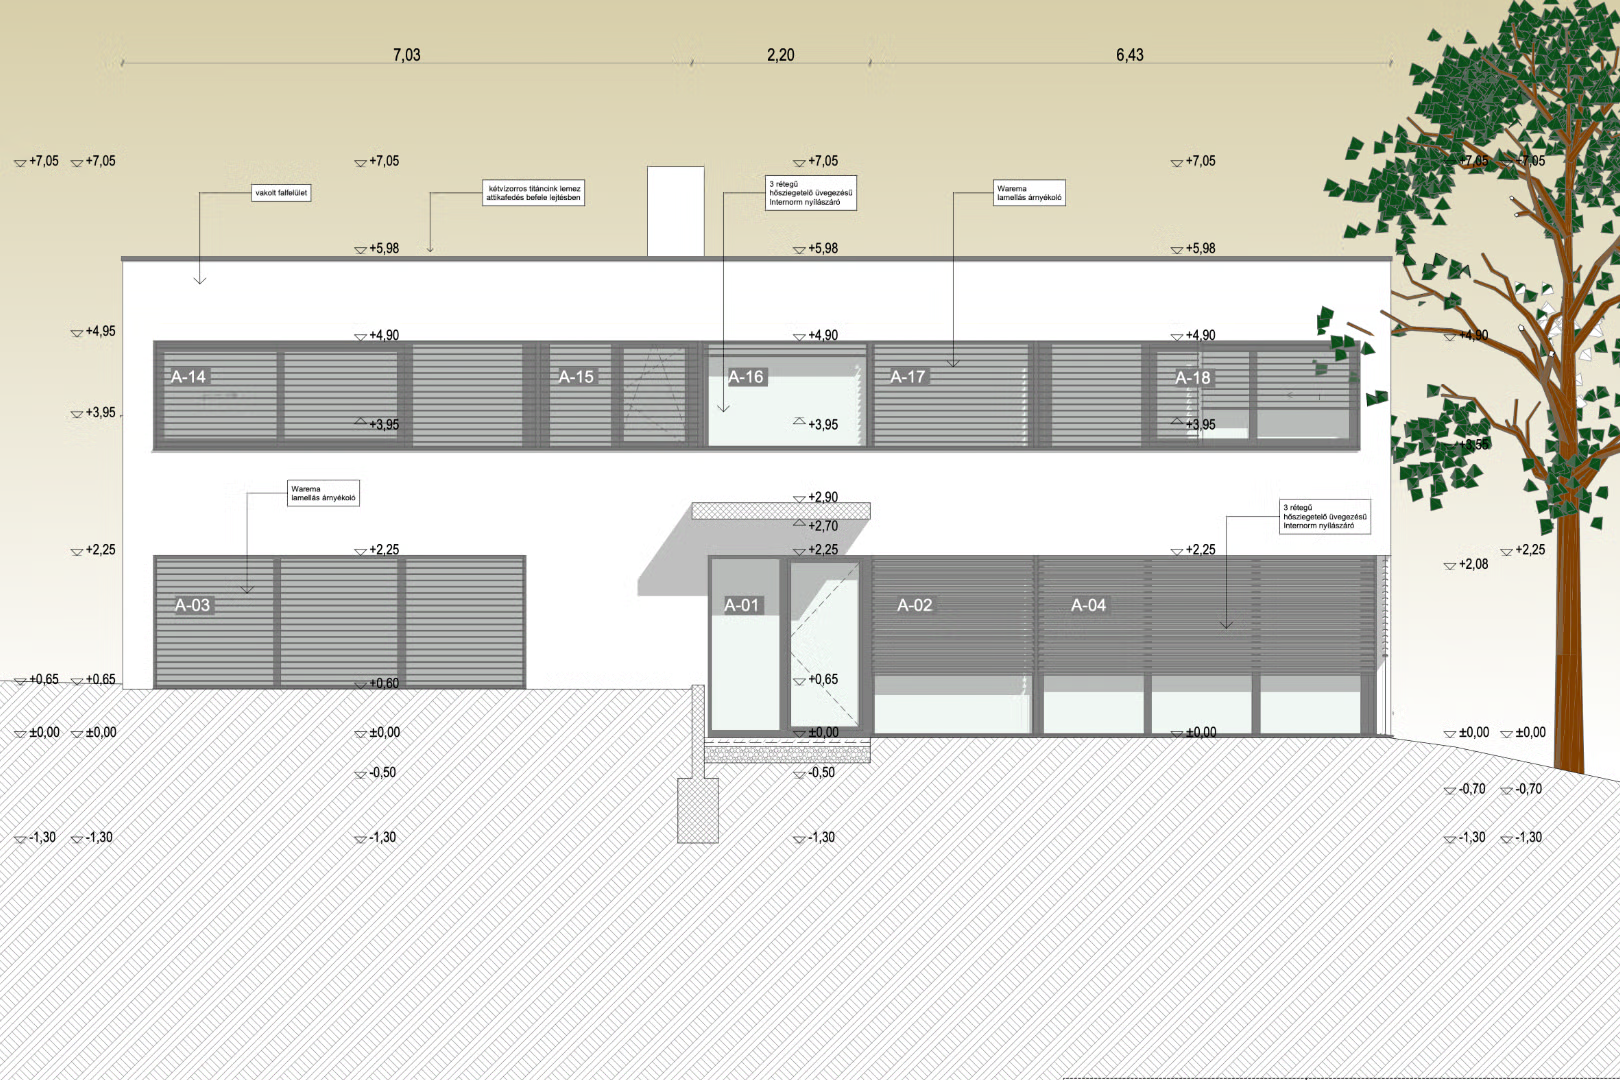
Családi ház nyitott gépkocsibeállóval
A III. kerületi Aranyhegyen, lejtős, szép kilátással rendelkező telekre terveztünk családi házat. Zárt gépkocsitárolót nem szeretett volna építeni a tulajdonos, de természetesen két autó elhelyezéséről is gondoskodni kellett. A tervezés fontos alapkiindulásai között szerepelt az átlátható, tiszta szerkesztés, a világos, jól tájolt belső terek és a gépkocsitárolás kapcsolata a lakóépülettel. Az utca felőli oldalon egyszerű, fehér vb lemez fedi a gépkocsikat és egyúttal védetten az épület bejáratához is vezeti a hazaérkezőket. A kerti oldal nyitottan fogadja be a gazdag növényzet látványát
Home with open car-port
In the picturesque setting of Aranyhegy, located in the III. district, we envisioned a family home on a sloping plot with stunning vistas. The owner preferred not to enclose a garage but still required adequate space for two vehicles. Key principles guiding our design included transparency, clean lines, well-oriented interiors flooded with natural light, and a seamless integration of vehicle storage with the residential structure. A simple, white-paneled shelter not only shields the cars but also gracefully directs arrivals towards the entrance of the home, ensuring a welcoming arrival experience.