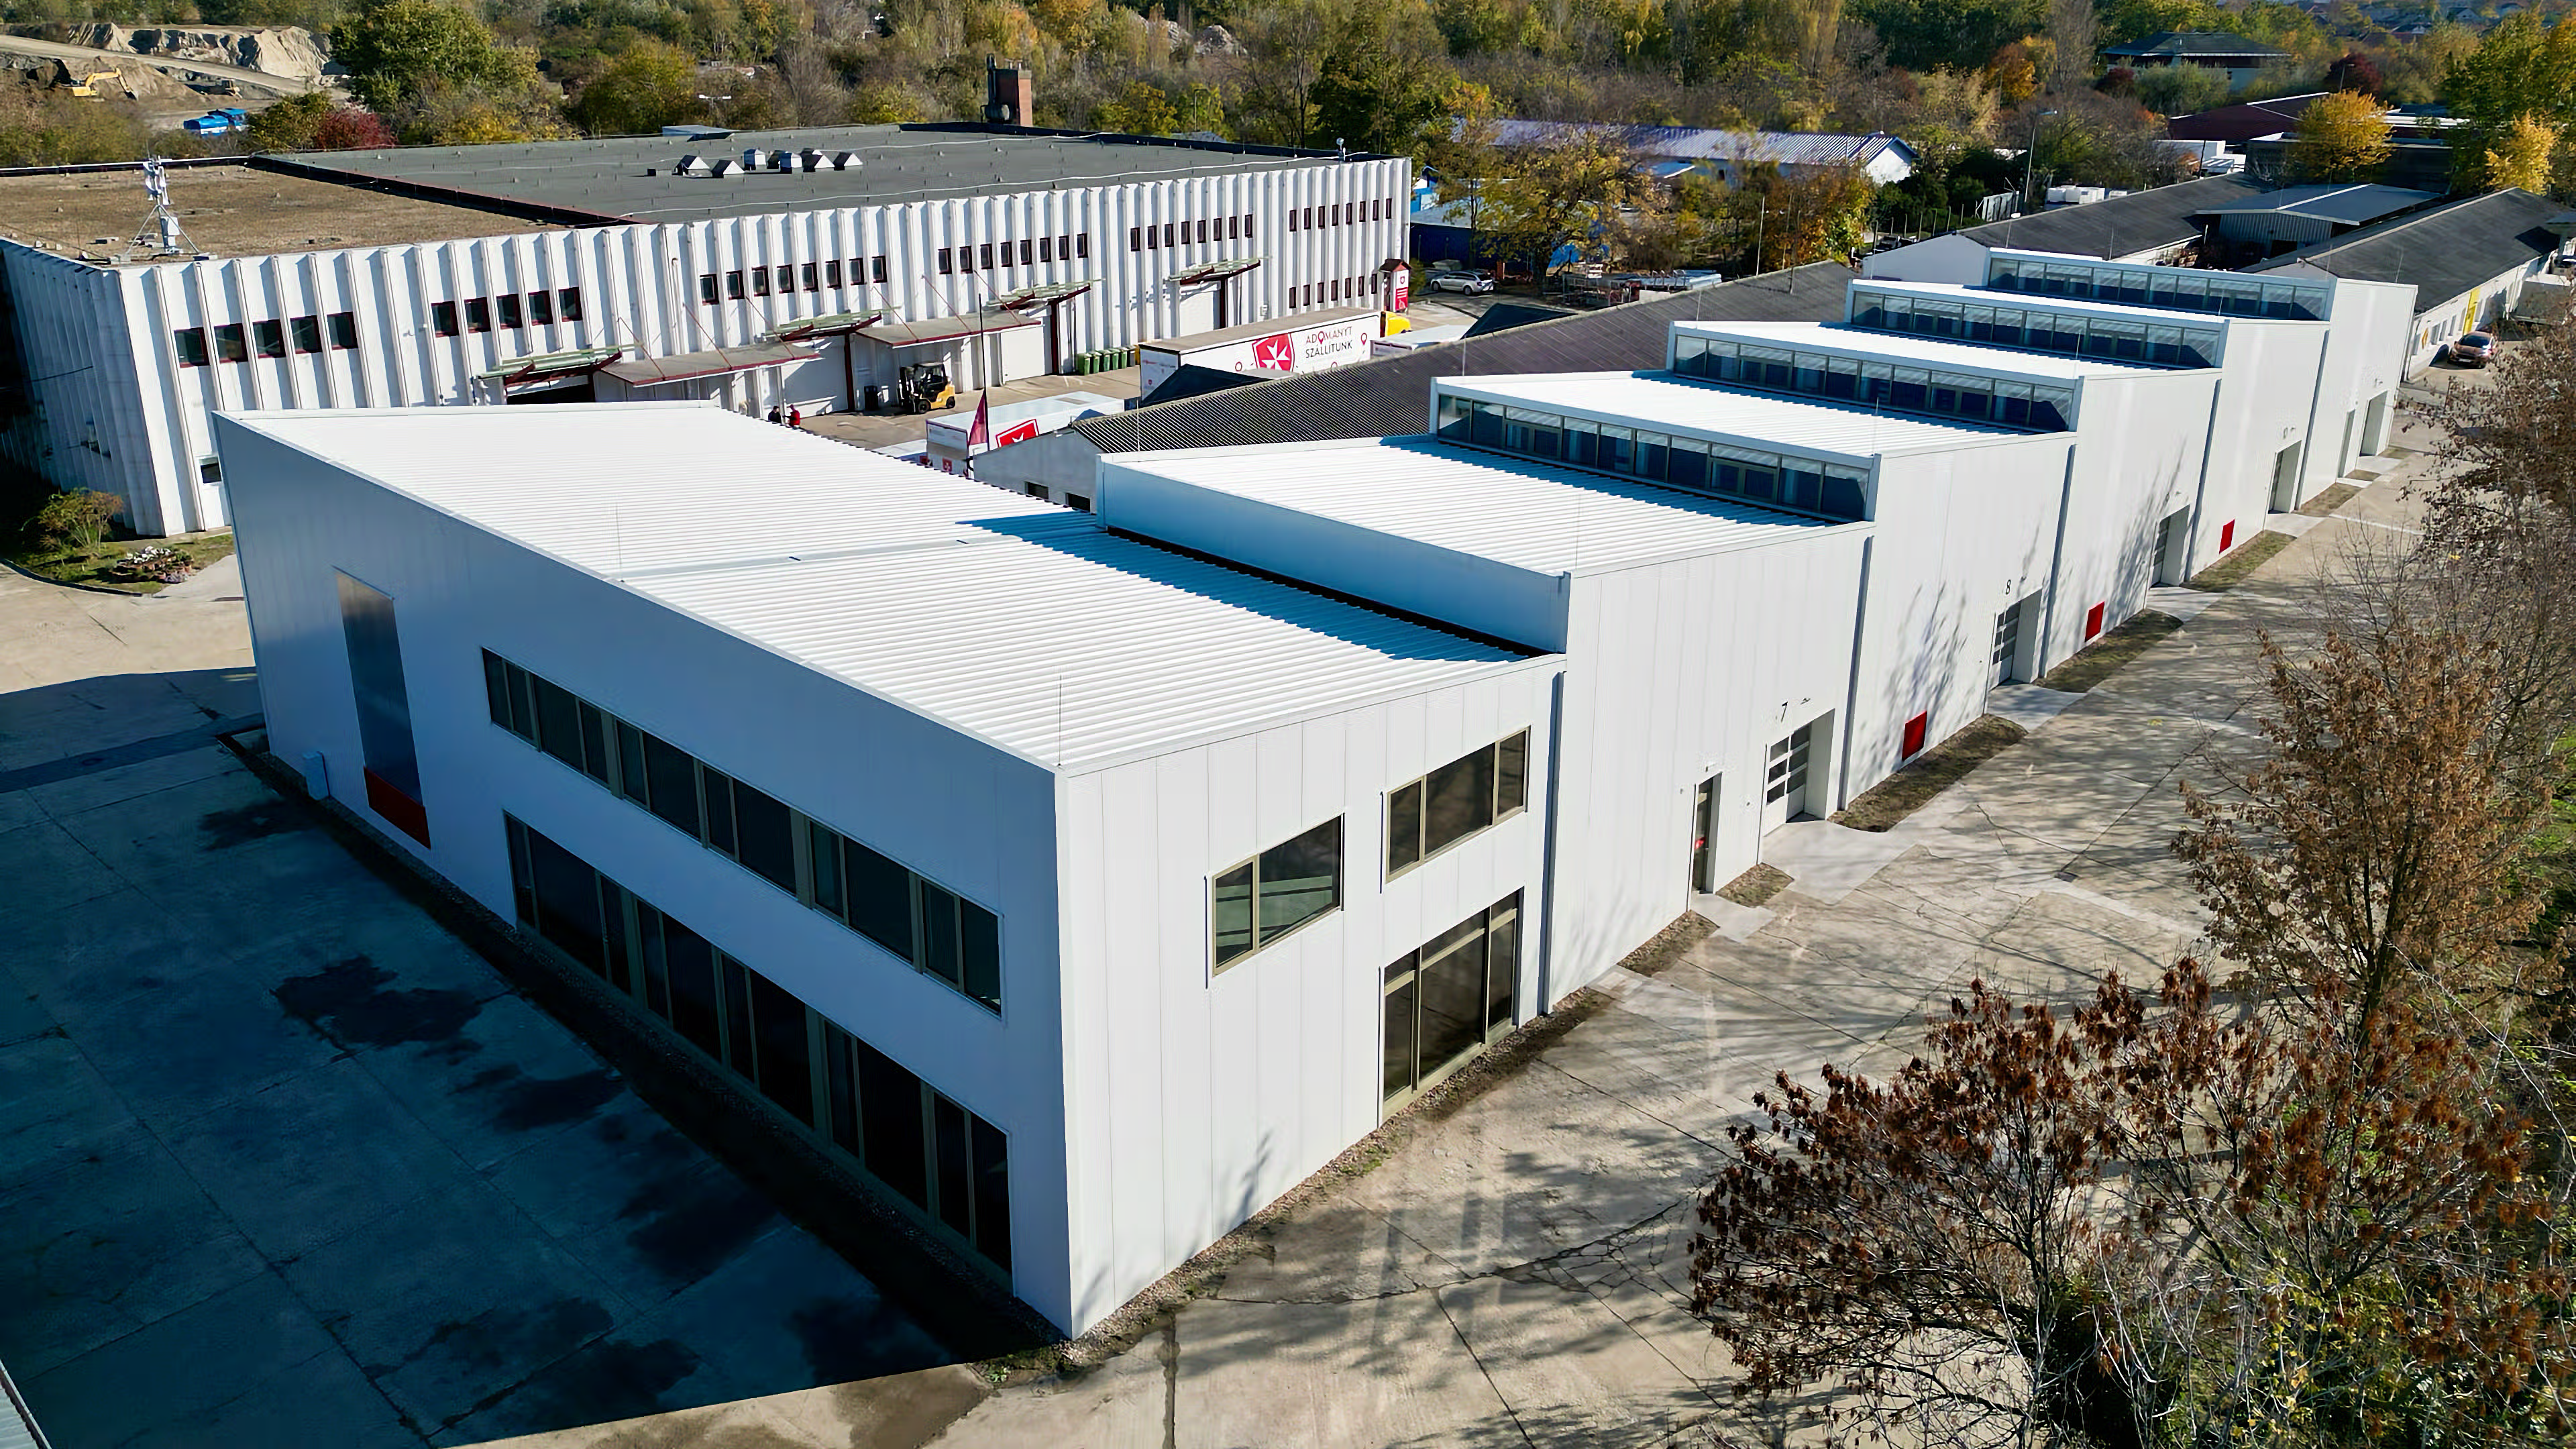
Iroda / raktár a „fűrészfogak" alatt
-
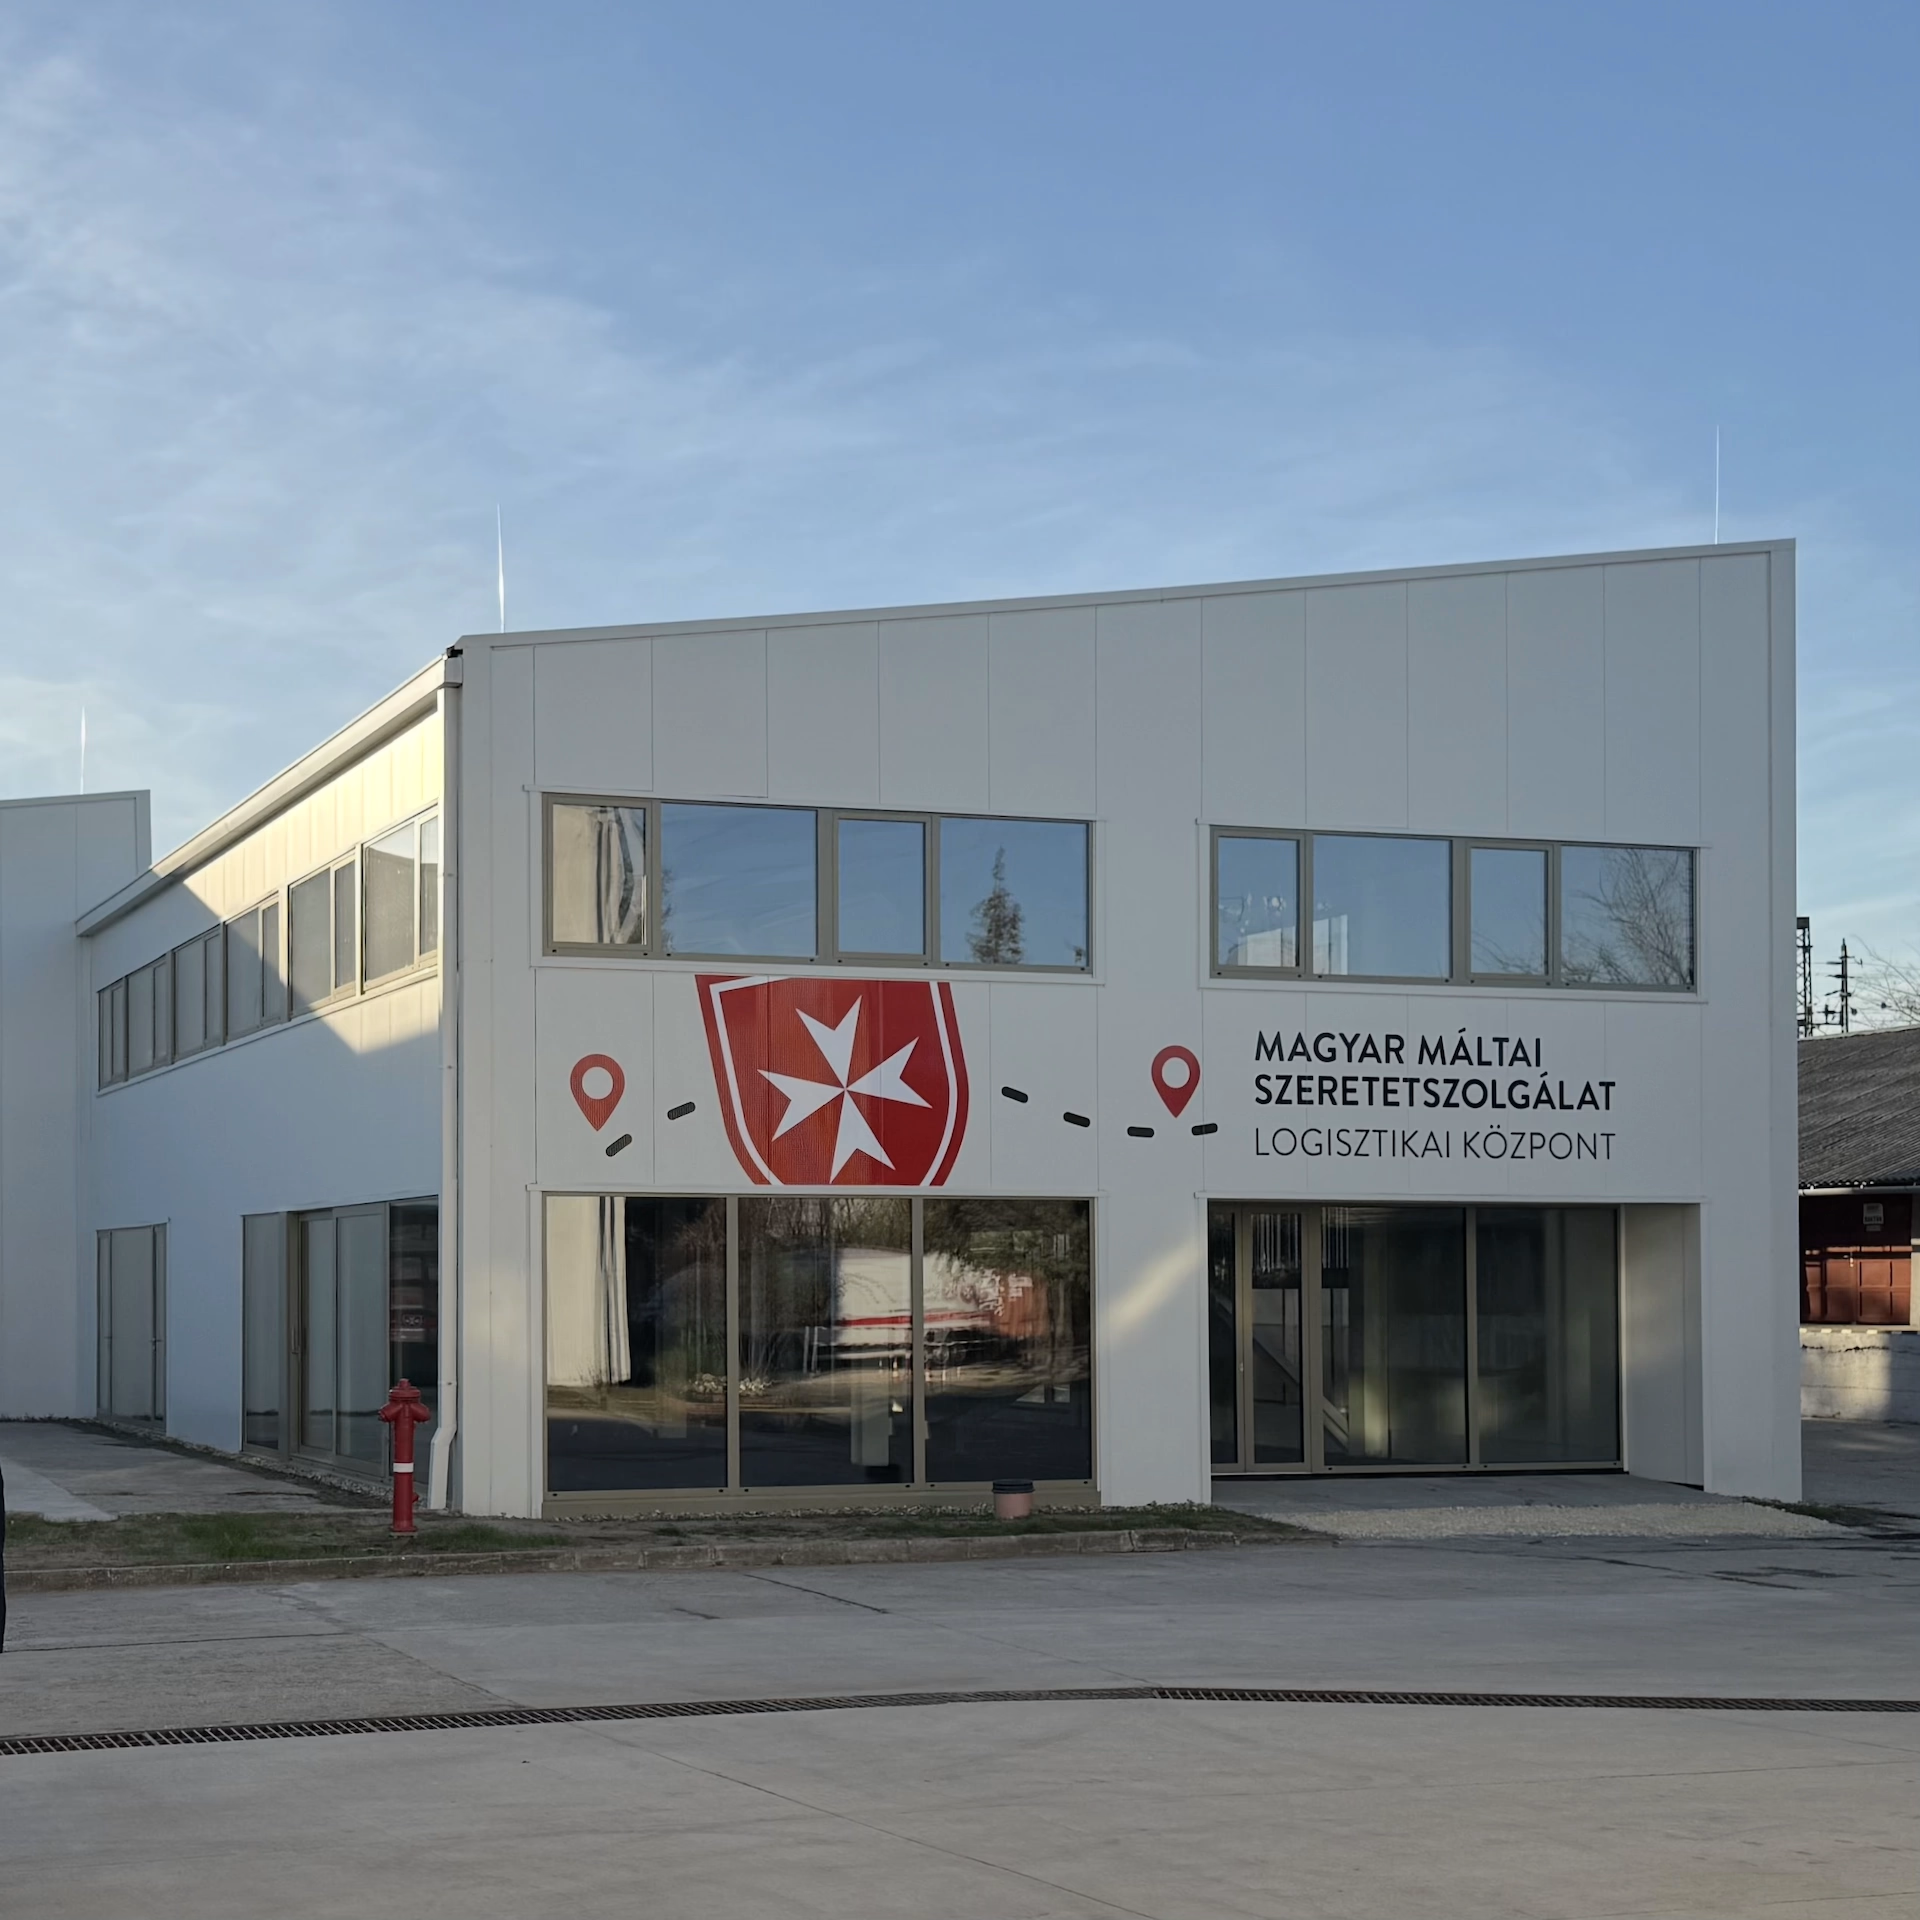
bejárat felől -
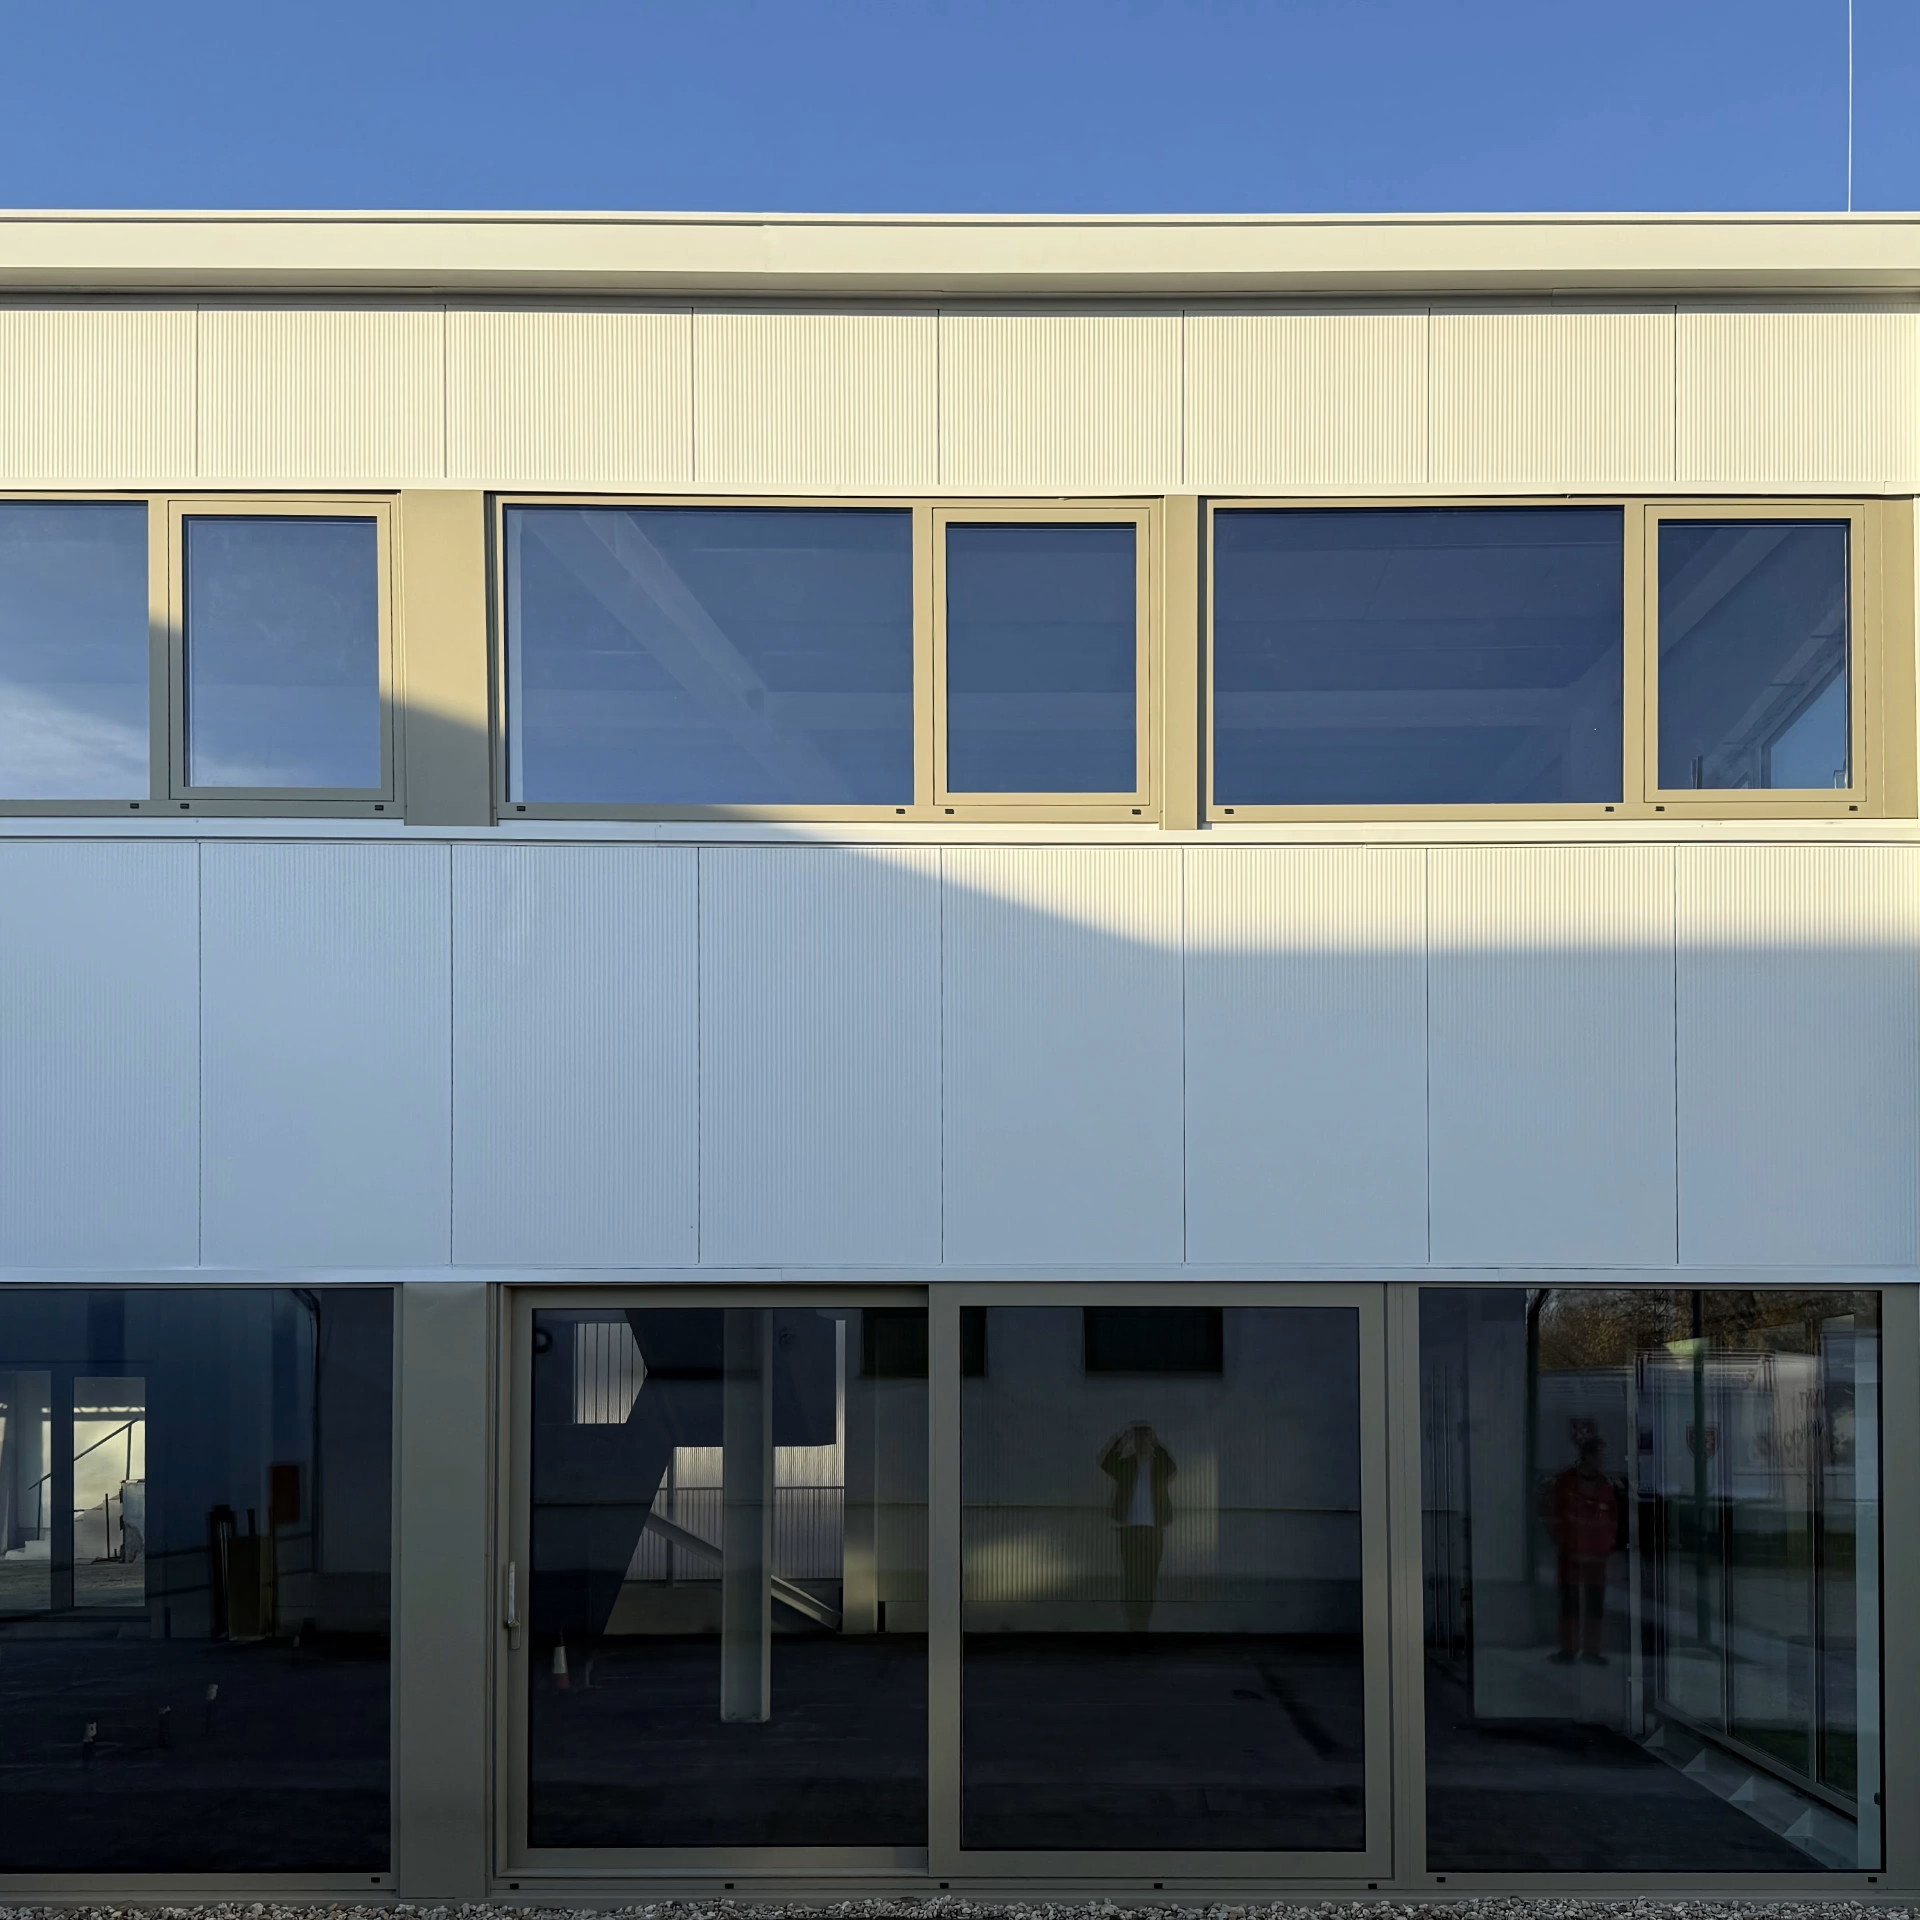
szendvicspanel + üvegfal -
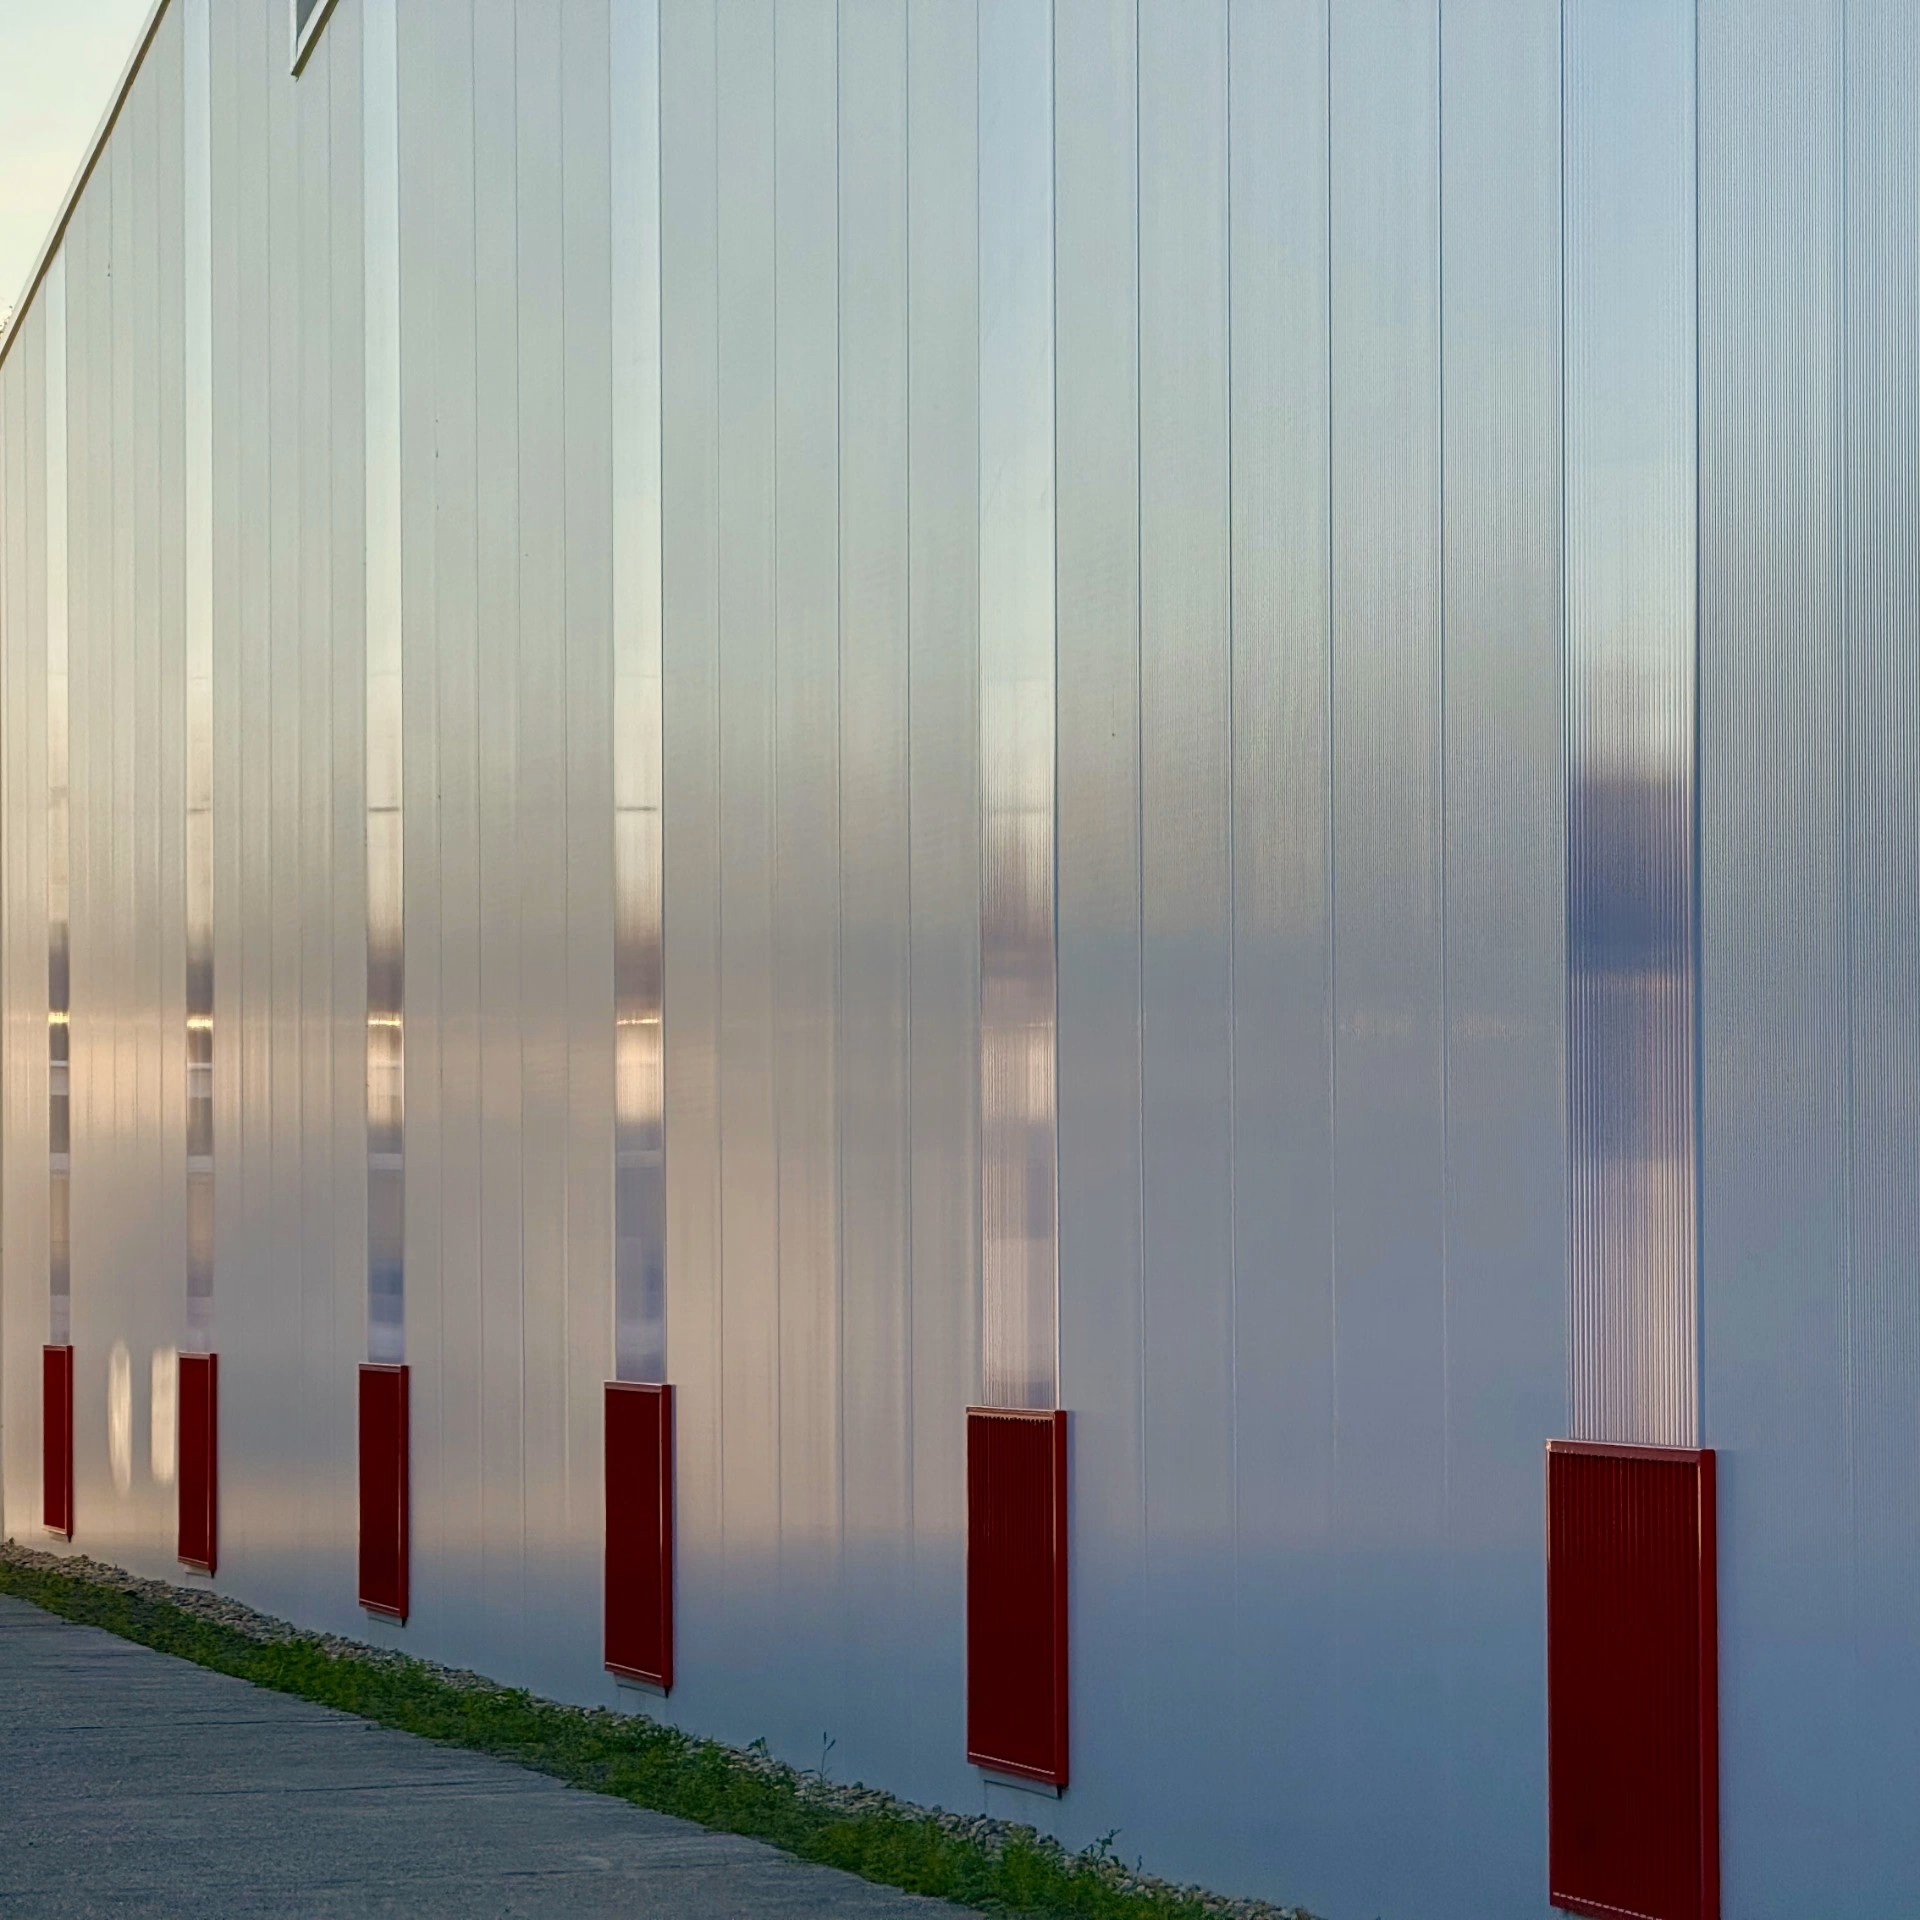
szendvicspanel + üvegfal -
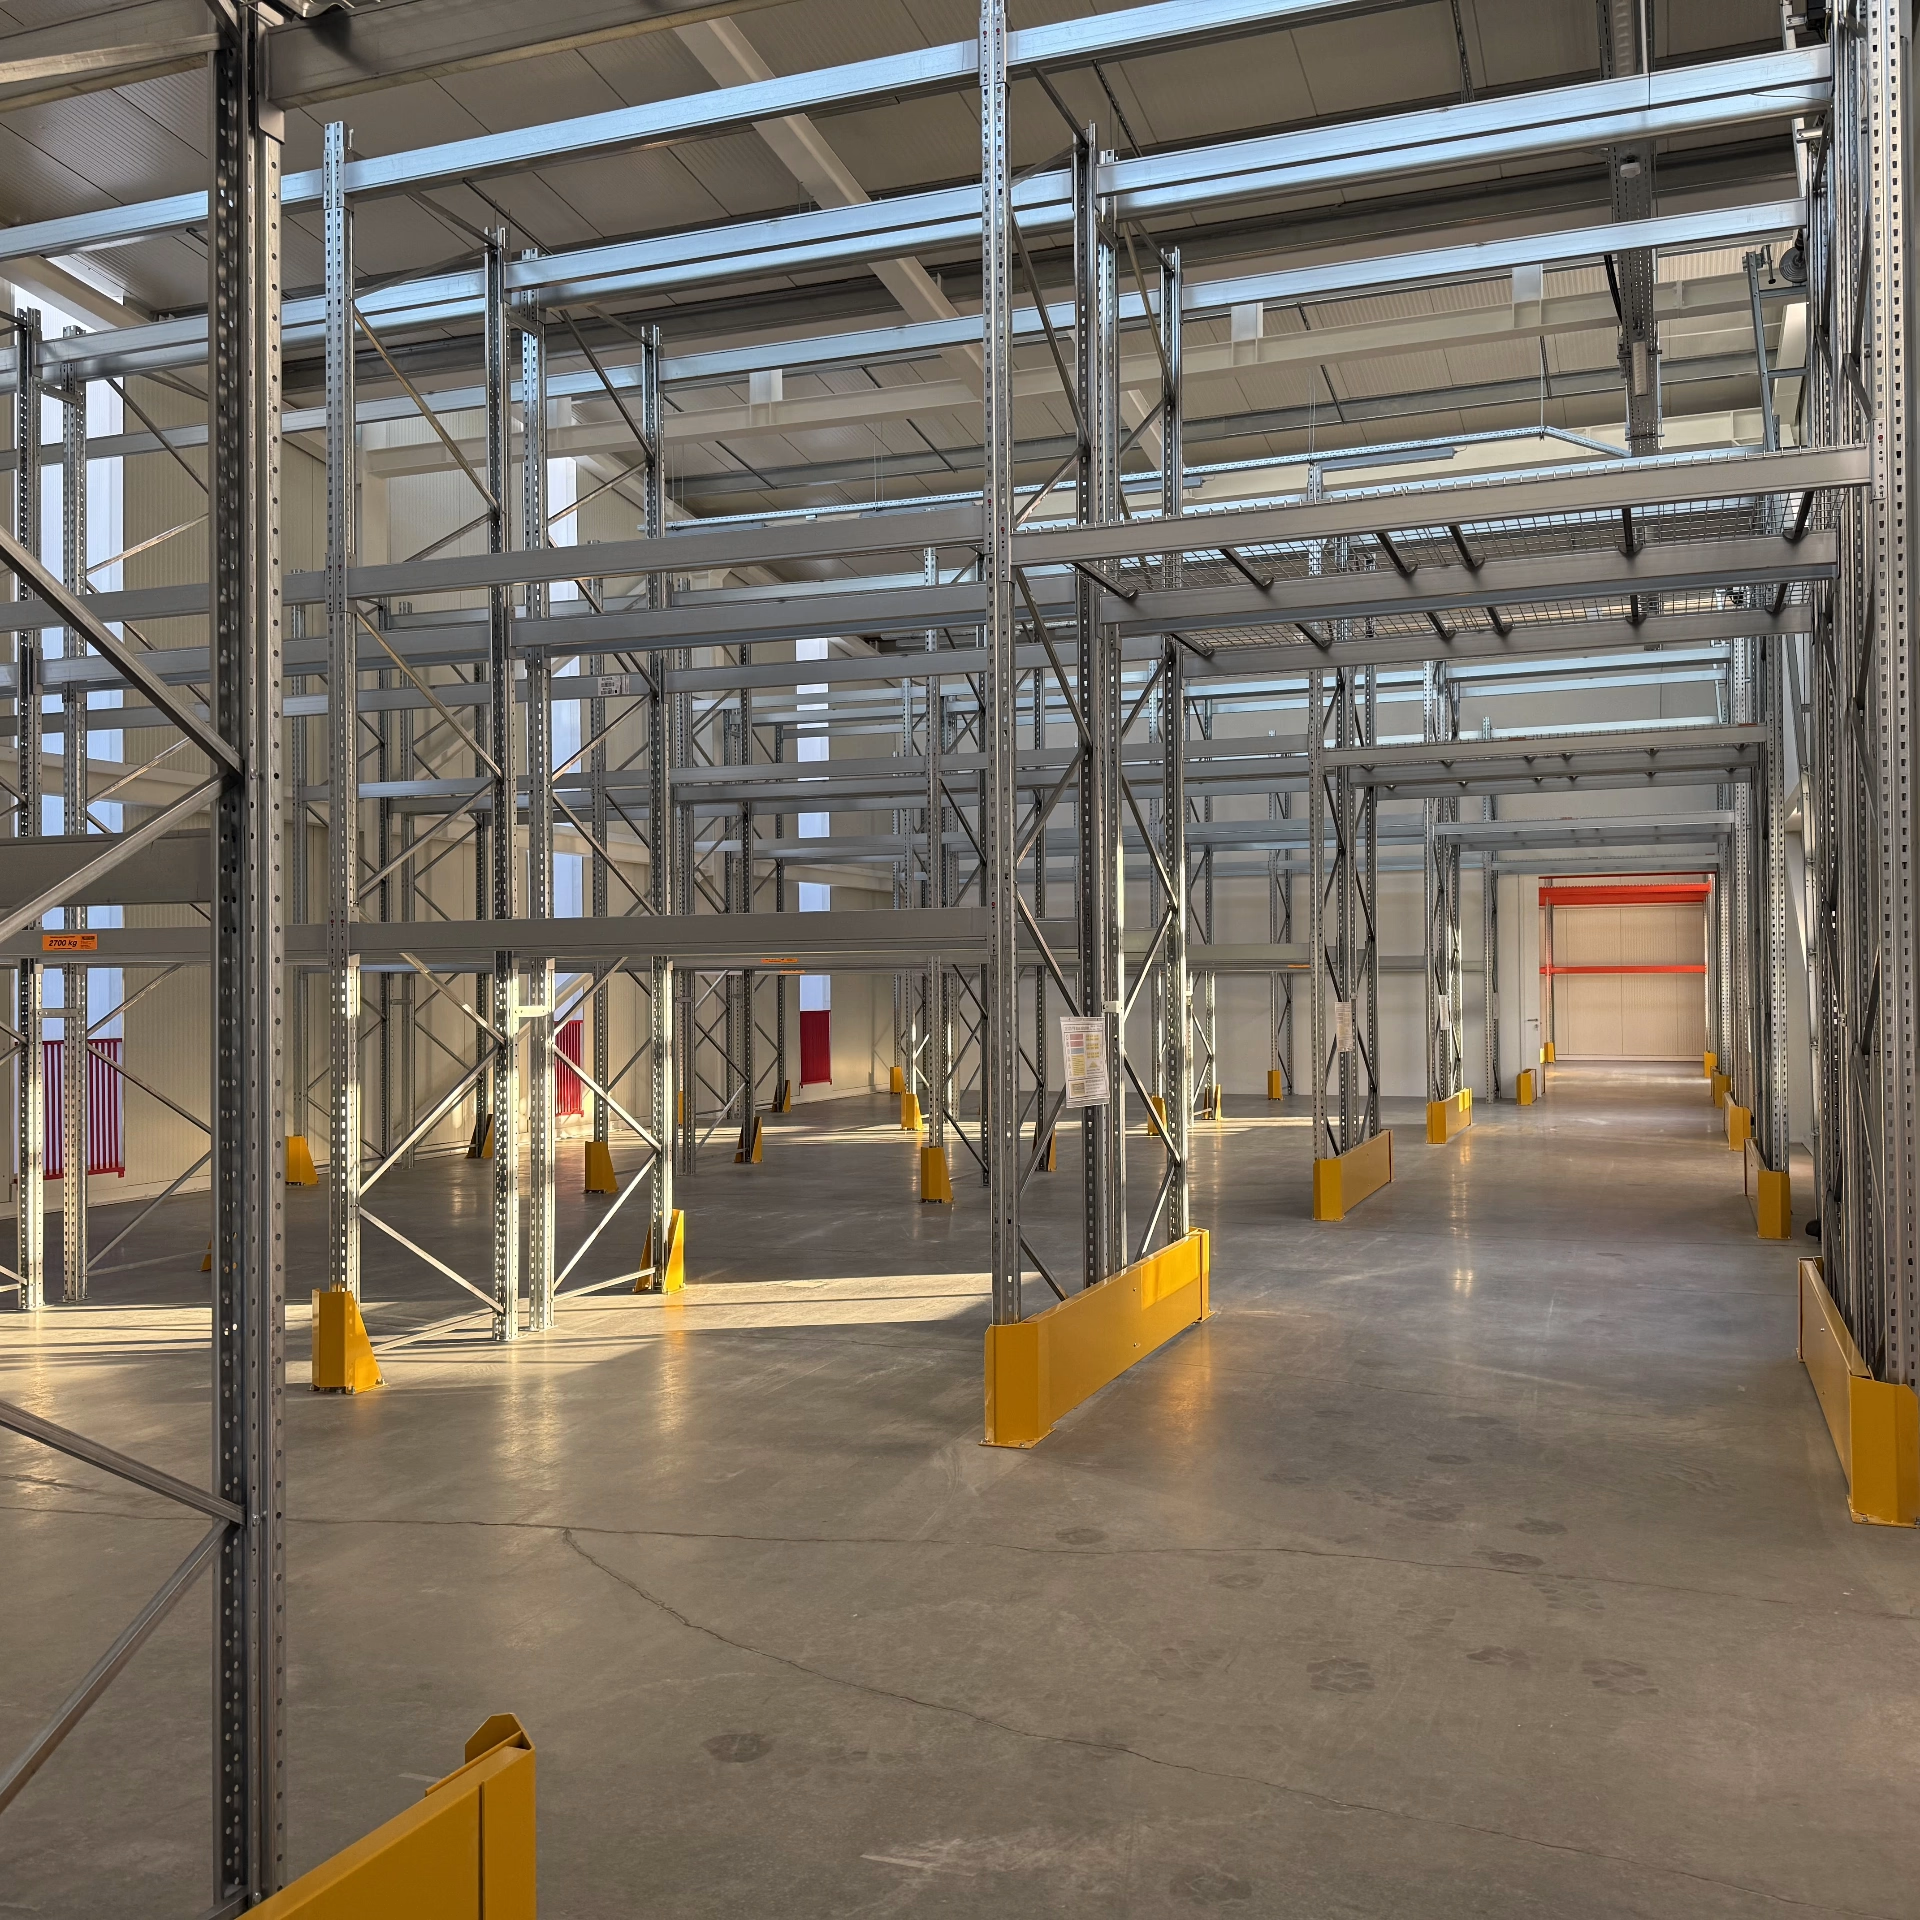
raktár belső tér
Iroda/raktár a „fűrészfogak alatt”
A Magyar Máltai Szeretetszolgálat Határ úti telephelyén több raktárépület és egy irodaépület állt. A fejlesztés első lépéseként a meglévő épületek közül egy földszintes raktárcsarnok elbontásra került. A helyére tervezett új épületben kétszintes irodaszárny és egyszintes raktárcsarnok kap helyet.
Az épület acél tartószerkezetű, szendvicspanel külső térelhatároló szerkezettel készül. A függőleges irányú panelosztásból adódott egy építészeti lehetőség: a csarnoktér transzparens panelekkel történő természetes megvilágítása. Az épület tömegalakításának meghatározó eleme a klasszikus „shed”-tetőforma alkalmazása, mely segít a csarnok és irodarész építészeti összefogásában és természetes módon kialakít bevilágítófelületeket.
A belső terekben az épületszerkezetek őszinte megmutatása adja a design alapját. A szendvicspanel és az acélkeret-tartószerkezet az irodarészben szőnyegpadlóval és rétegelt lemez bútorokkal párosítva ad barátságos munkahelyi hangulatot. A raktárcsarnok a polikarbonát panelelemeknek köszönhetően meglepően világos, jó hangulatú, jól használható.
Offices & Storage “under sawtooth”
Previously, the site was occupied by several warehouse buildings and an office block. One of the existing single-story storage halls was demolished, and in its place a new building was designed - comprising a two-story office wing and a single-story warehouse hall.
The building features a steel load-bearing structure with sandwich panel façades. The vertical rhythm of the panels offered an architectural opportunity: the natural illumination of the warehouse through transparent panels. The defining element of the building’s massing is the use of the classic shed roof form, which visually unites the hall and the office wing while providing natural clerestory lighting.
Inside, the design is based on the honest expression of the building’s structure. The exposed sandwich panels and steel frame combine with carpet flooring and plywood furniture in the office areas to create a warm, contemporary workspace atmosphere. The warehouse hall, thanks to its translucent polycarbonate cladding, is surprisingly bright and inviting.
tartószerkezet + gépészet - BIM / structure and MEP - BIM