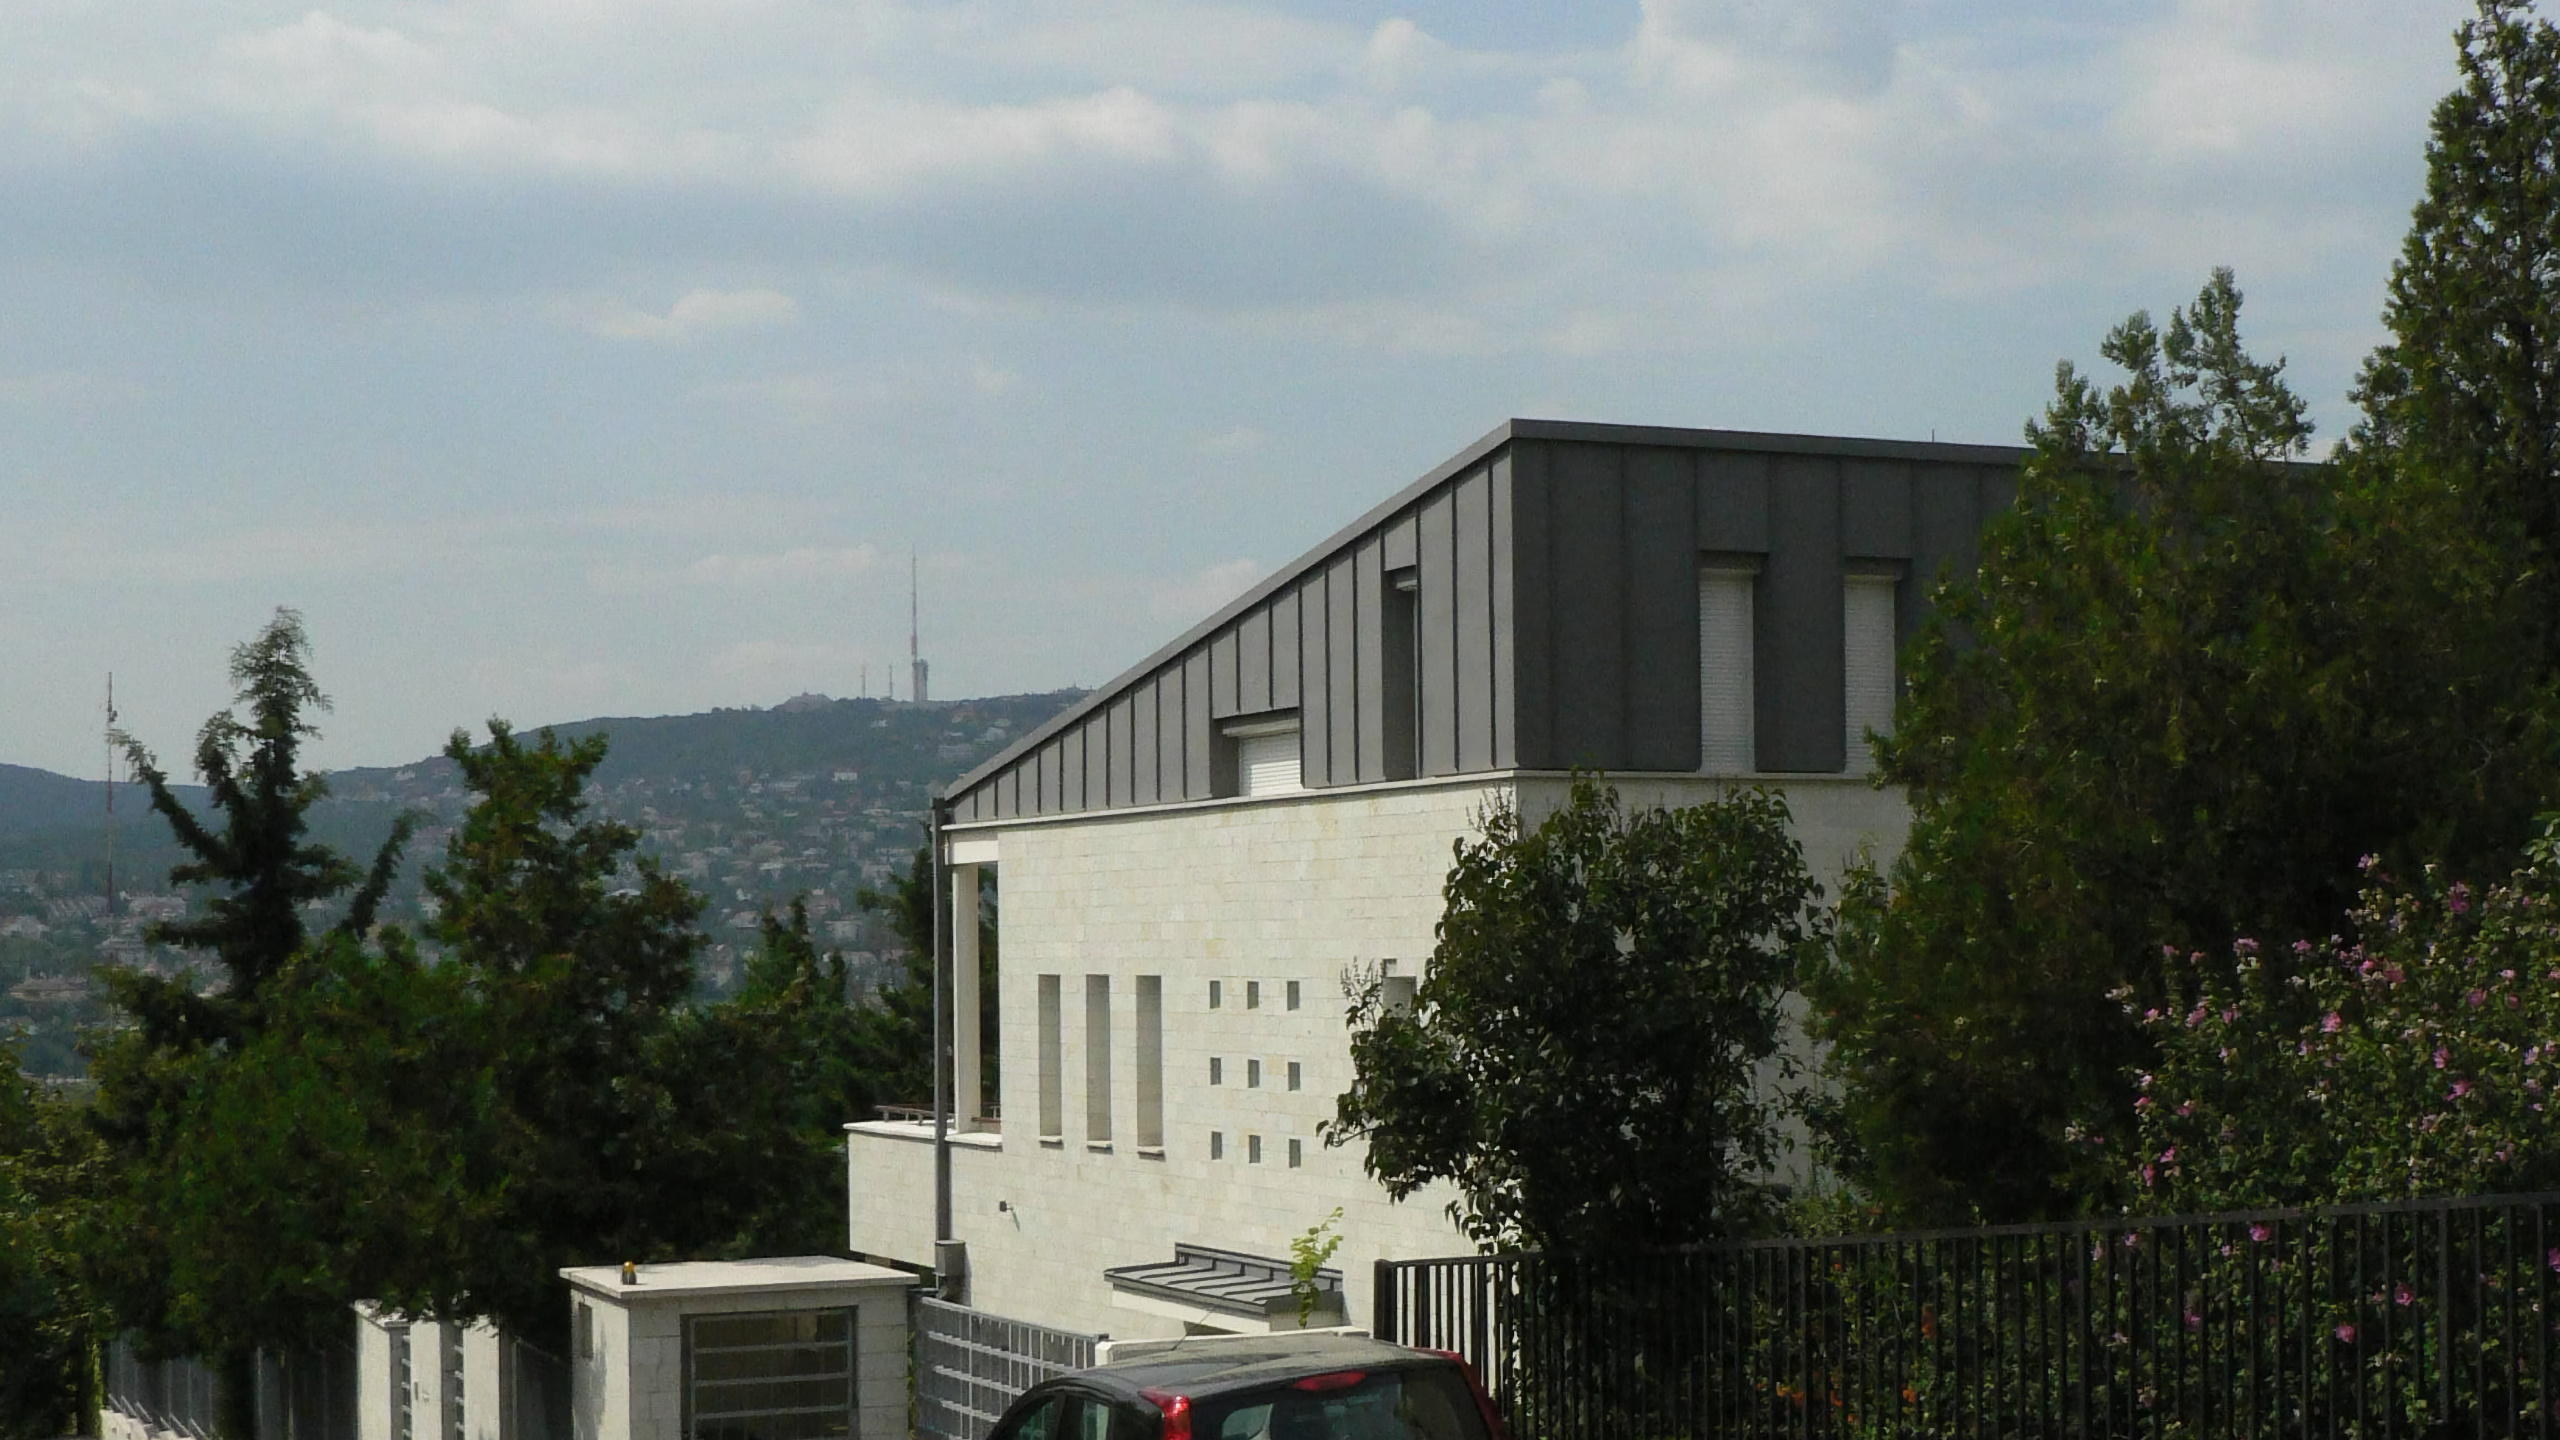
Családi ház a Gellérthegyen
Helyszín: Az ingatlan a főváros legszebb részén helyezkedik el, közel a Világörökségi területhez. A trapéz formájú telek egyik határa a Gyula utca, a másik a Mihály utca. A két utca között lépcsősor teremt kapcsolatot. A telek ÉNY-i lejtésű, a Mihály utcánál egy támfalban végződik.
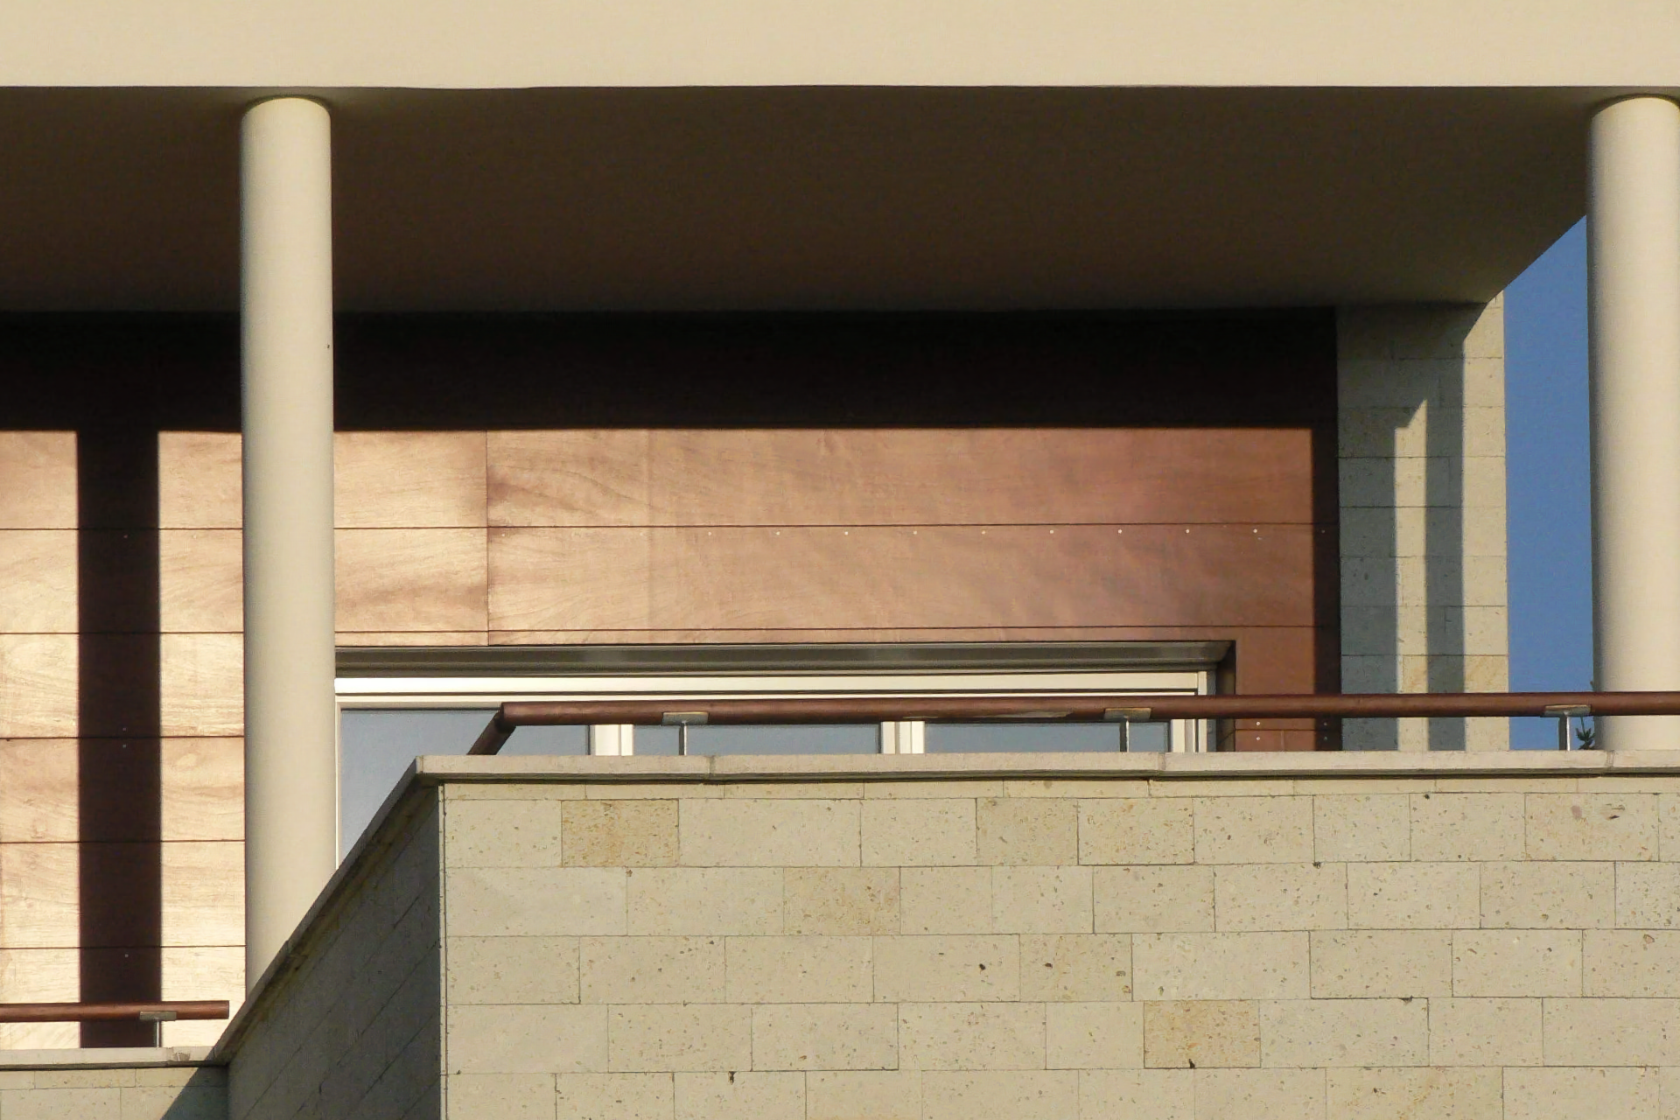
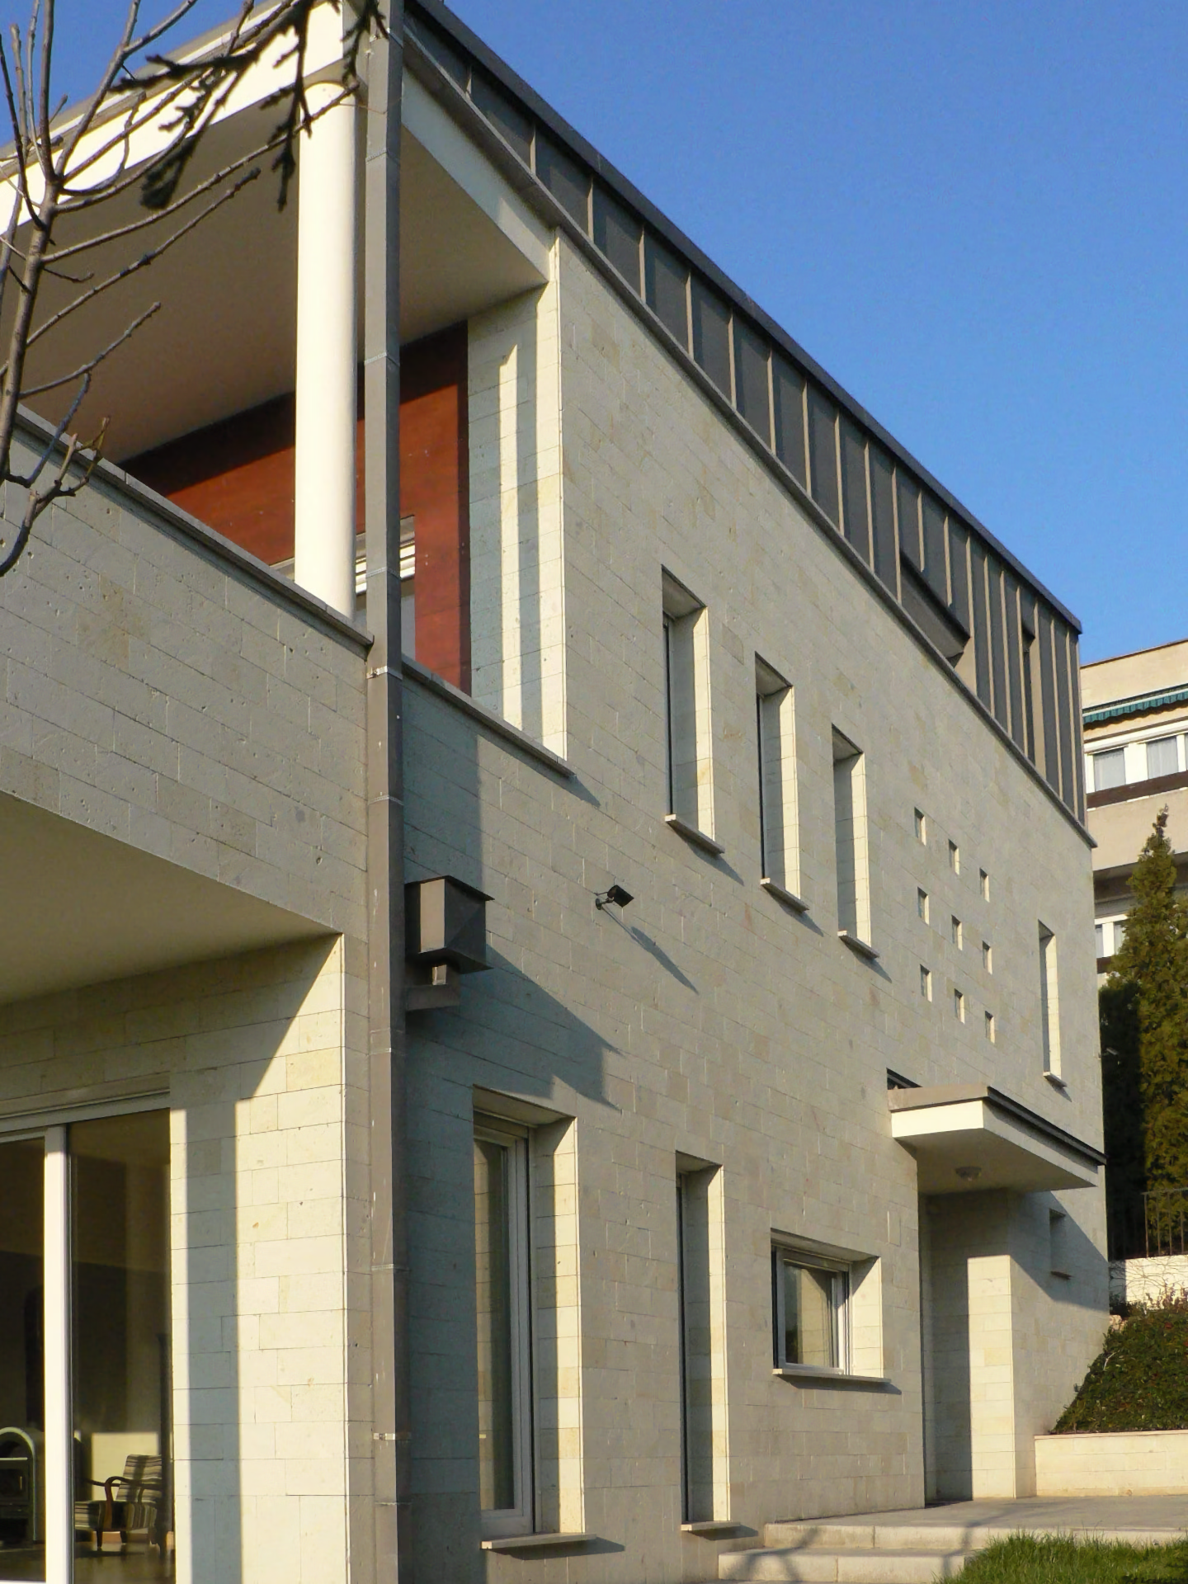
Koncepció: Az épületet egy négytagú családnak terveztem, szabadonálló, F+1 emeletes, tetőtérbeépítéses, félnyeregtetős tömeggel, időtálló építészeti hangulattal és anyaghasználattal. Az épület telken belüli elhelyezésénél arra törekedtem, hogy a nyugati oldala előtt minél nagyobb kertrész maradjon egyben és a ház a telek legmagasabb pontjára kerüljön. Ezzel biztosítható a kilátás mind a Sas-hegy, mind a tetőtéri könyvtárból és teraszról a Várhegy felé. Az épület tömegalakításában követi a terep eredeti lejtését, a monolitikus hasábot egy enyhe hajlású fémlemez fedésű tető zárja. A hasábból a keleti traktus tömbje északi irányba túlnyúlik - tetőteraszként.
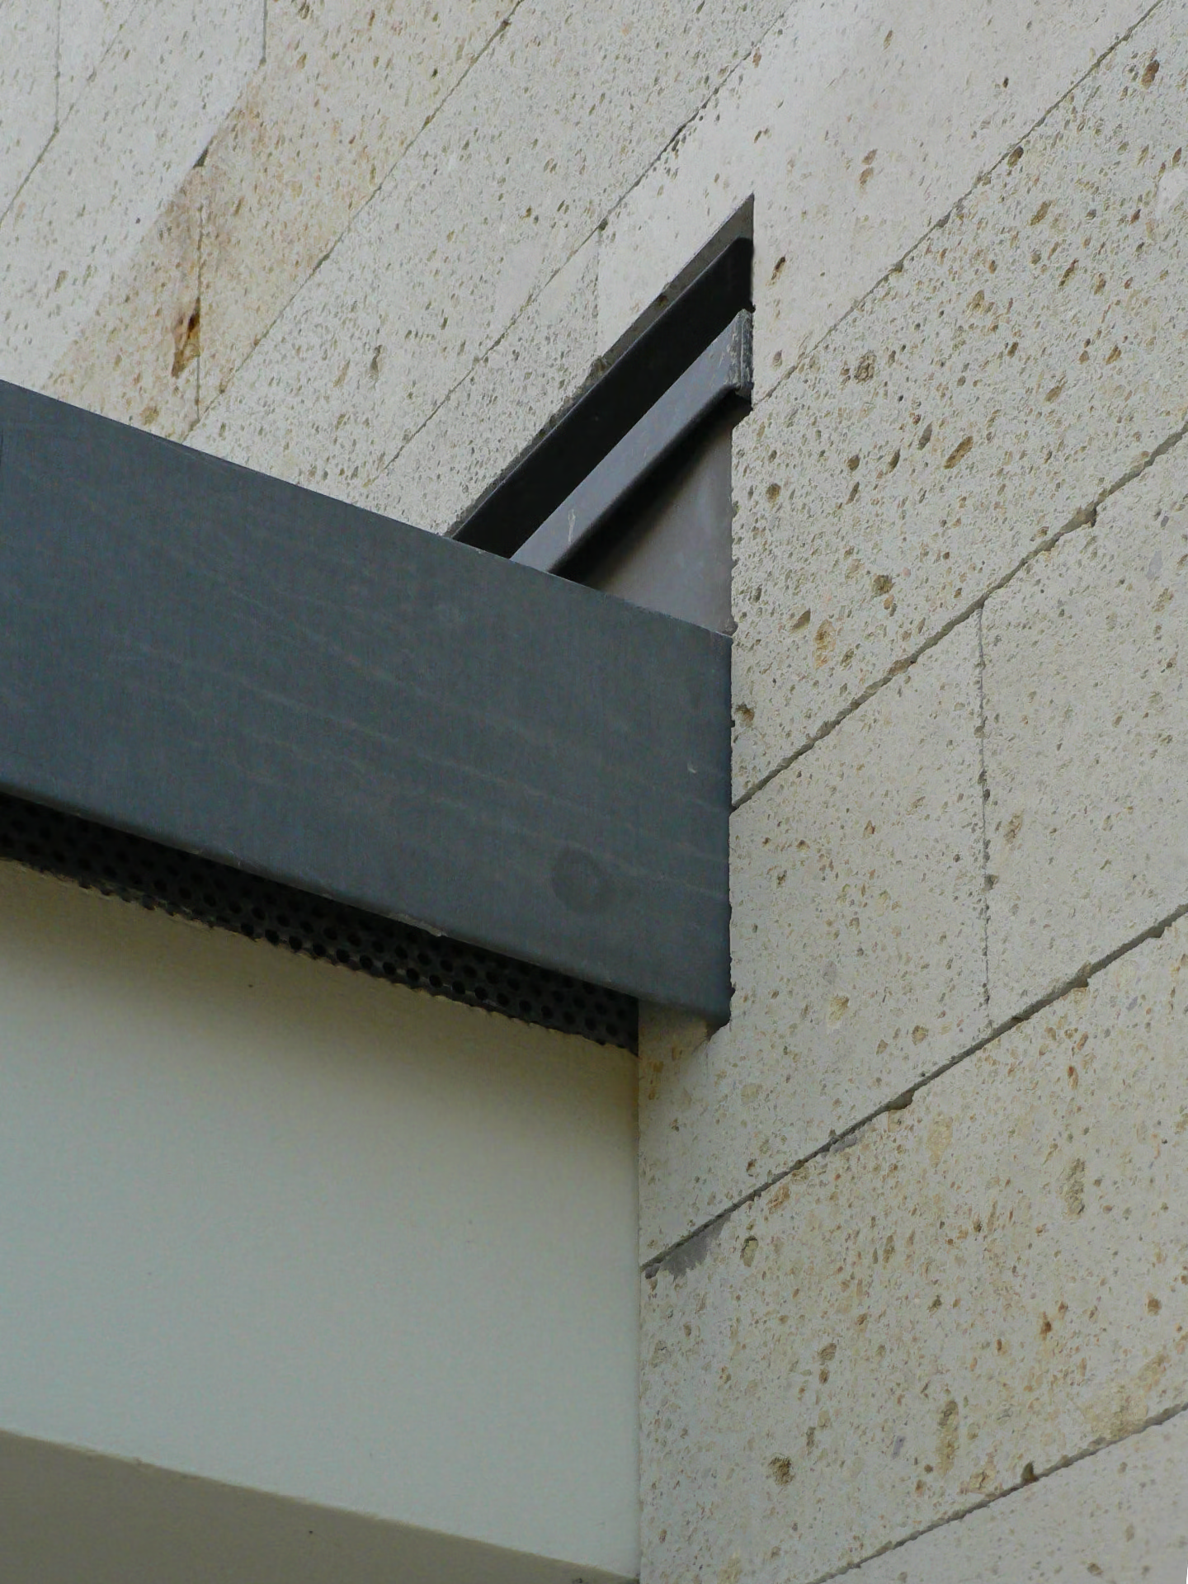
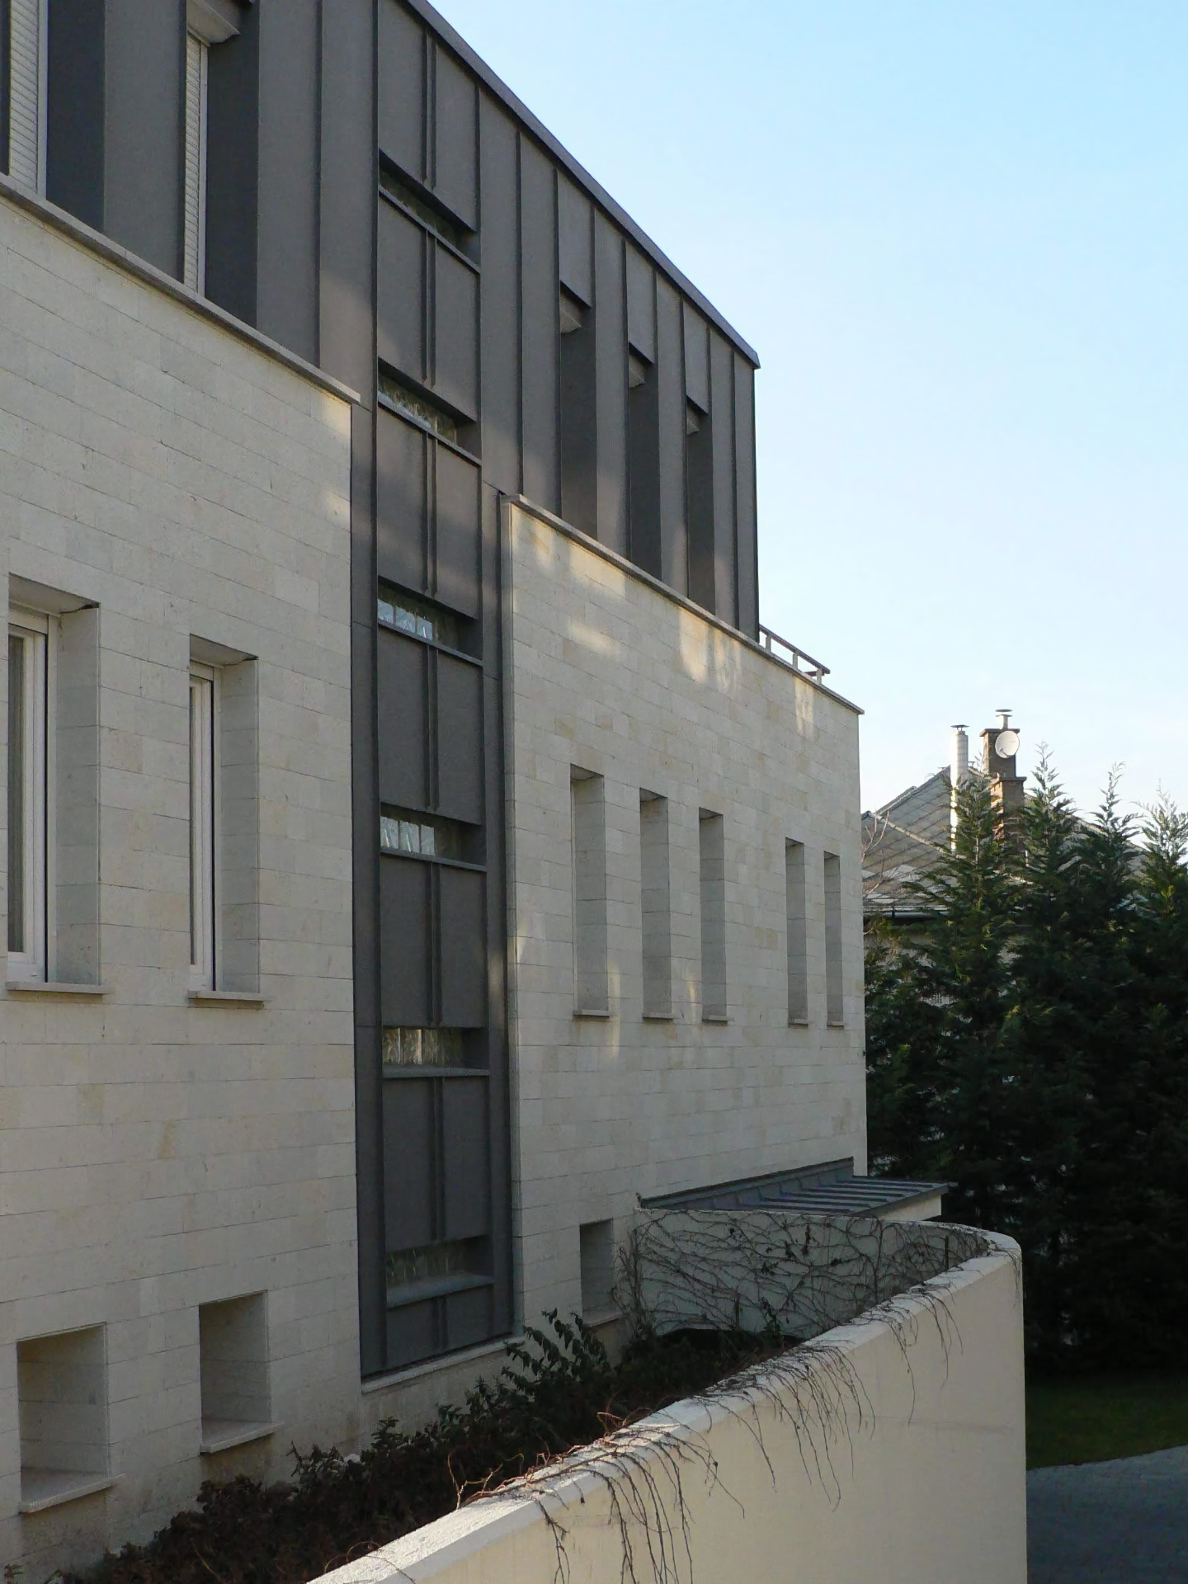
Anyagok, szerkezetek: Az épület ragasztott mádi tufa burkolatú. A választott textúra, tónus a szomszédos Máltai Nagykövetségre, Számadó utcai apartmanházra reflektál. A tetőtér fala parapetmagasságtól a tetőfedés anyagával burkolt, csakúgy mint a lépcsőház sávja. A loggia fala cseresznyelazúr faburkolatot kapott.
Family Home, Gellért Hill
Location:The property is located in one of the most beautiful areas of Budapest, near the boundary of the UNESCO World Heritage zone. The trapezoid-shaped plot is bordered by Gyula Street on one side and Mihály Street on the shorter, lower end. The top of the site slopes gently northwest, its middle section tilts slightly westward, while the bottom part falls steeply toward Mihály Street and ends in a retaining wall, which houses the garages.
Design concept: The house was designed for a family of four. It is a detached, two-storey building (ground floor + one upper floor), partially with an attic, topped with a mono-pitch roof, aiming for architectural permanence in both form and materiality. In placing the building within the site, I sought to preserve the largest possible contiguous garden area on the western side and to position the house on the highest point of the plot. This ensured optimal views - toward Sas-hegy (the Eagle Hill) to the west, and from the attic library and terrace toward the Castle Hill to the north. The building’s volume follows the natural slope of the terrain. A gentle, standing seam metal roof crowns the solid, monolithic mass. On the eastern side, a protruding block stretches northward to form a roof terrace.
Materials, building structures: The façades are clad in bonded mád tuff stone. The tone and texture reflect the neighbouring buildings - including the Maltese Embassy and the apartment house on Számadó Street. The attic walls are clad in the same metal as the roof, from parapet level to roofline, including the stairwell zone where the metal surface continues uninterrupted down to the base. The inner wall of the upstairs loggia is finished in cherry-toned timber cladding.
-
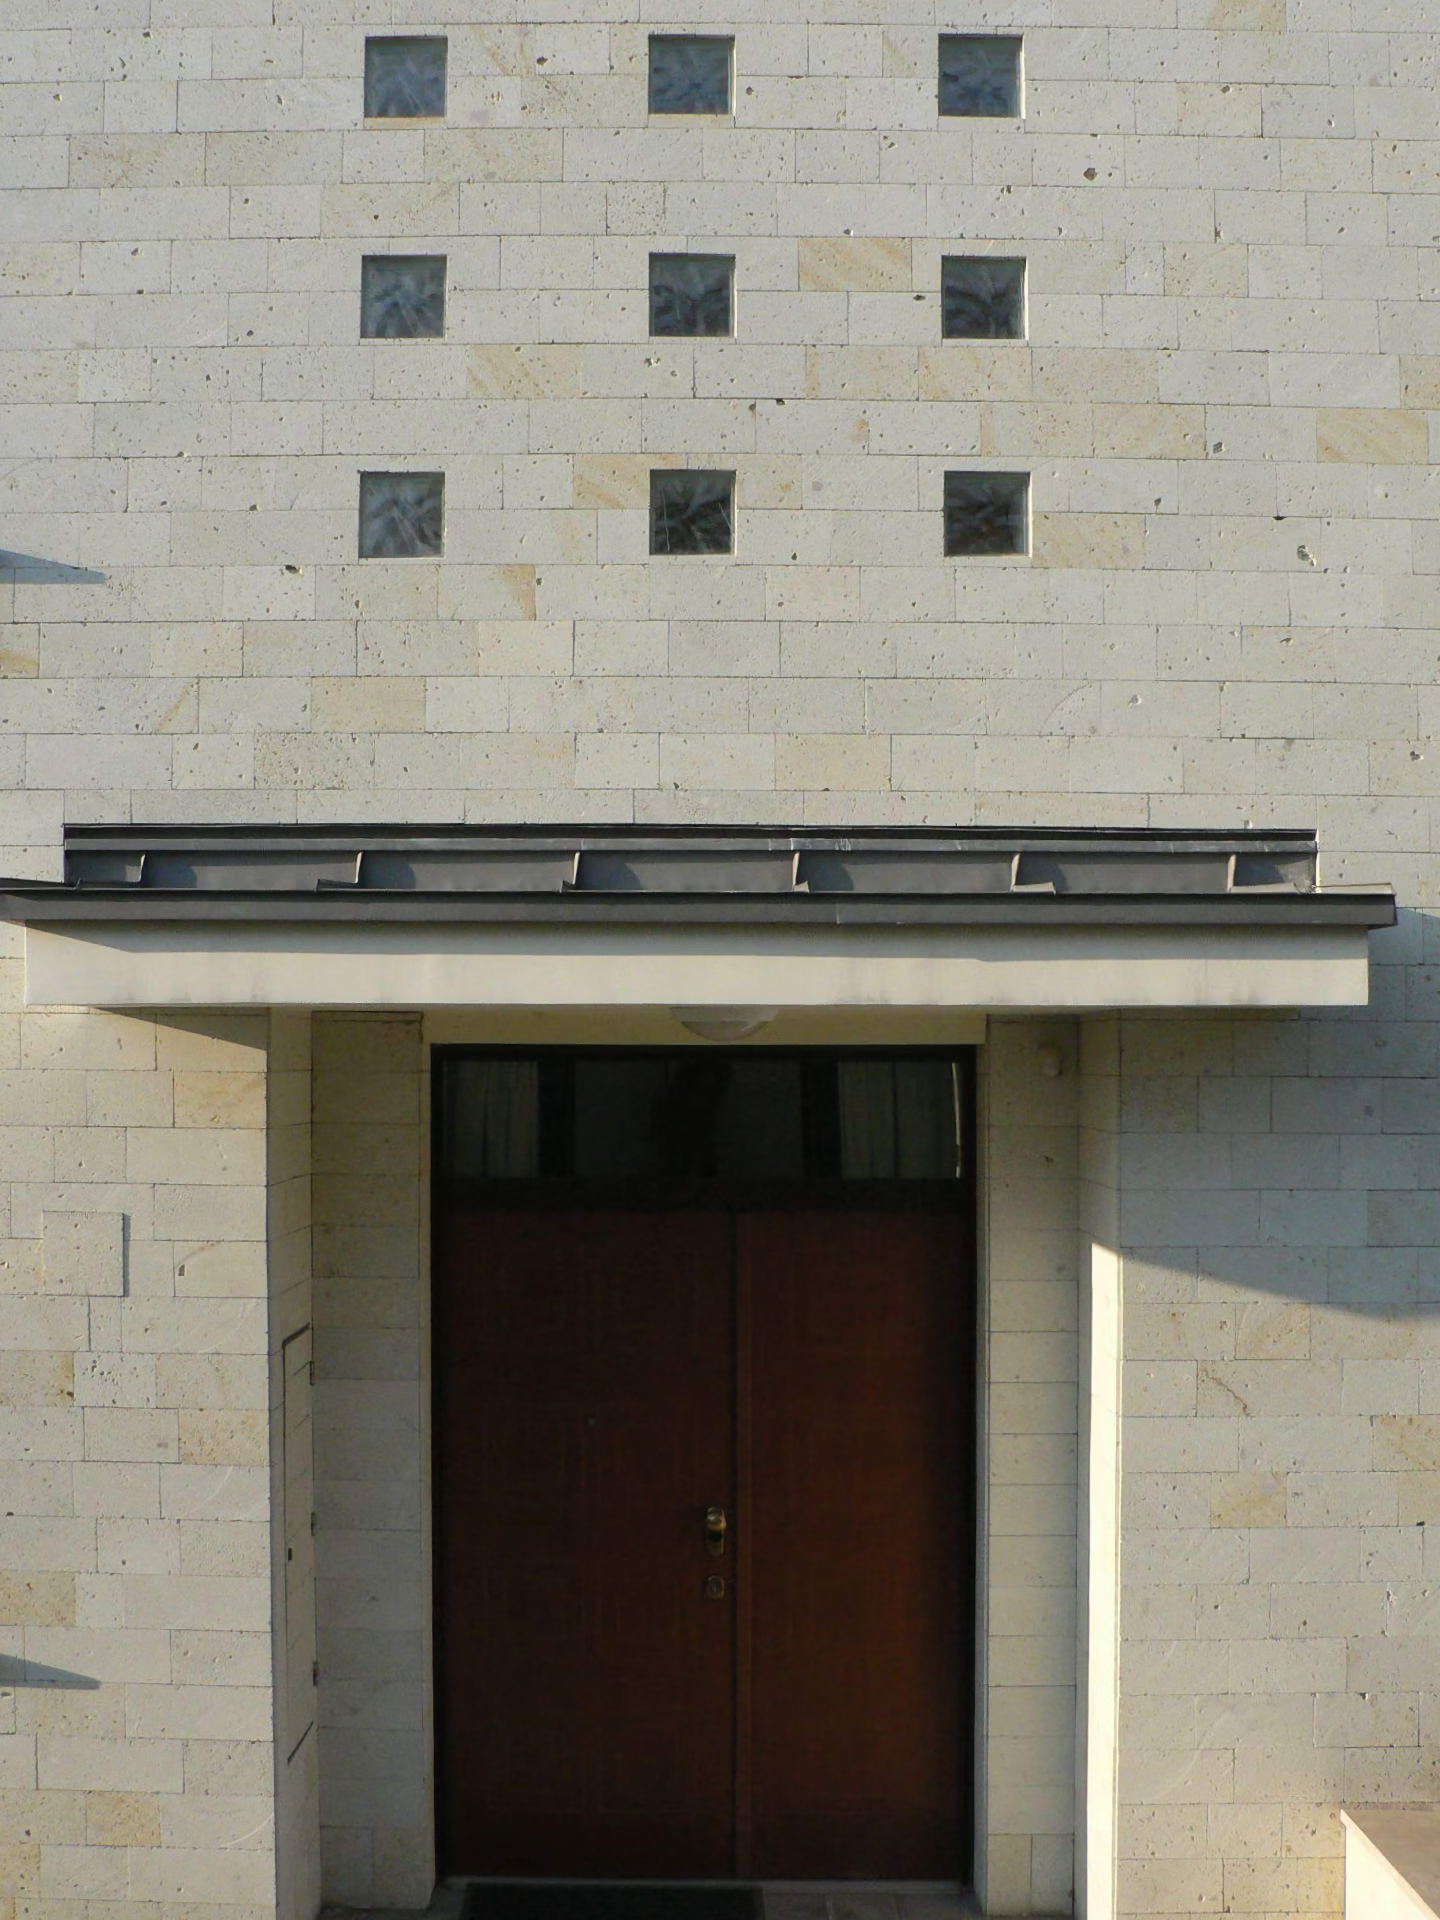
bejárat / front door -
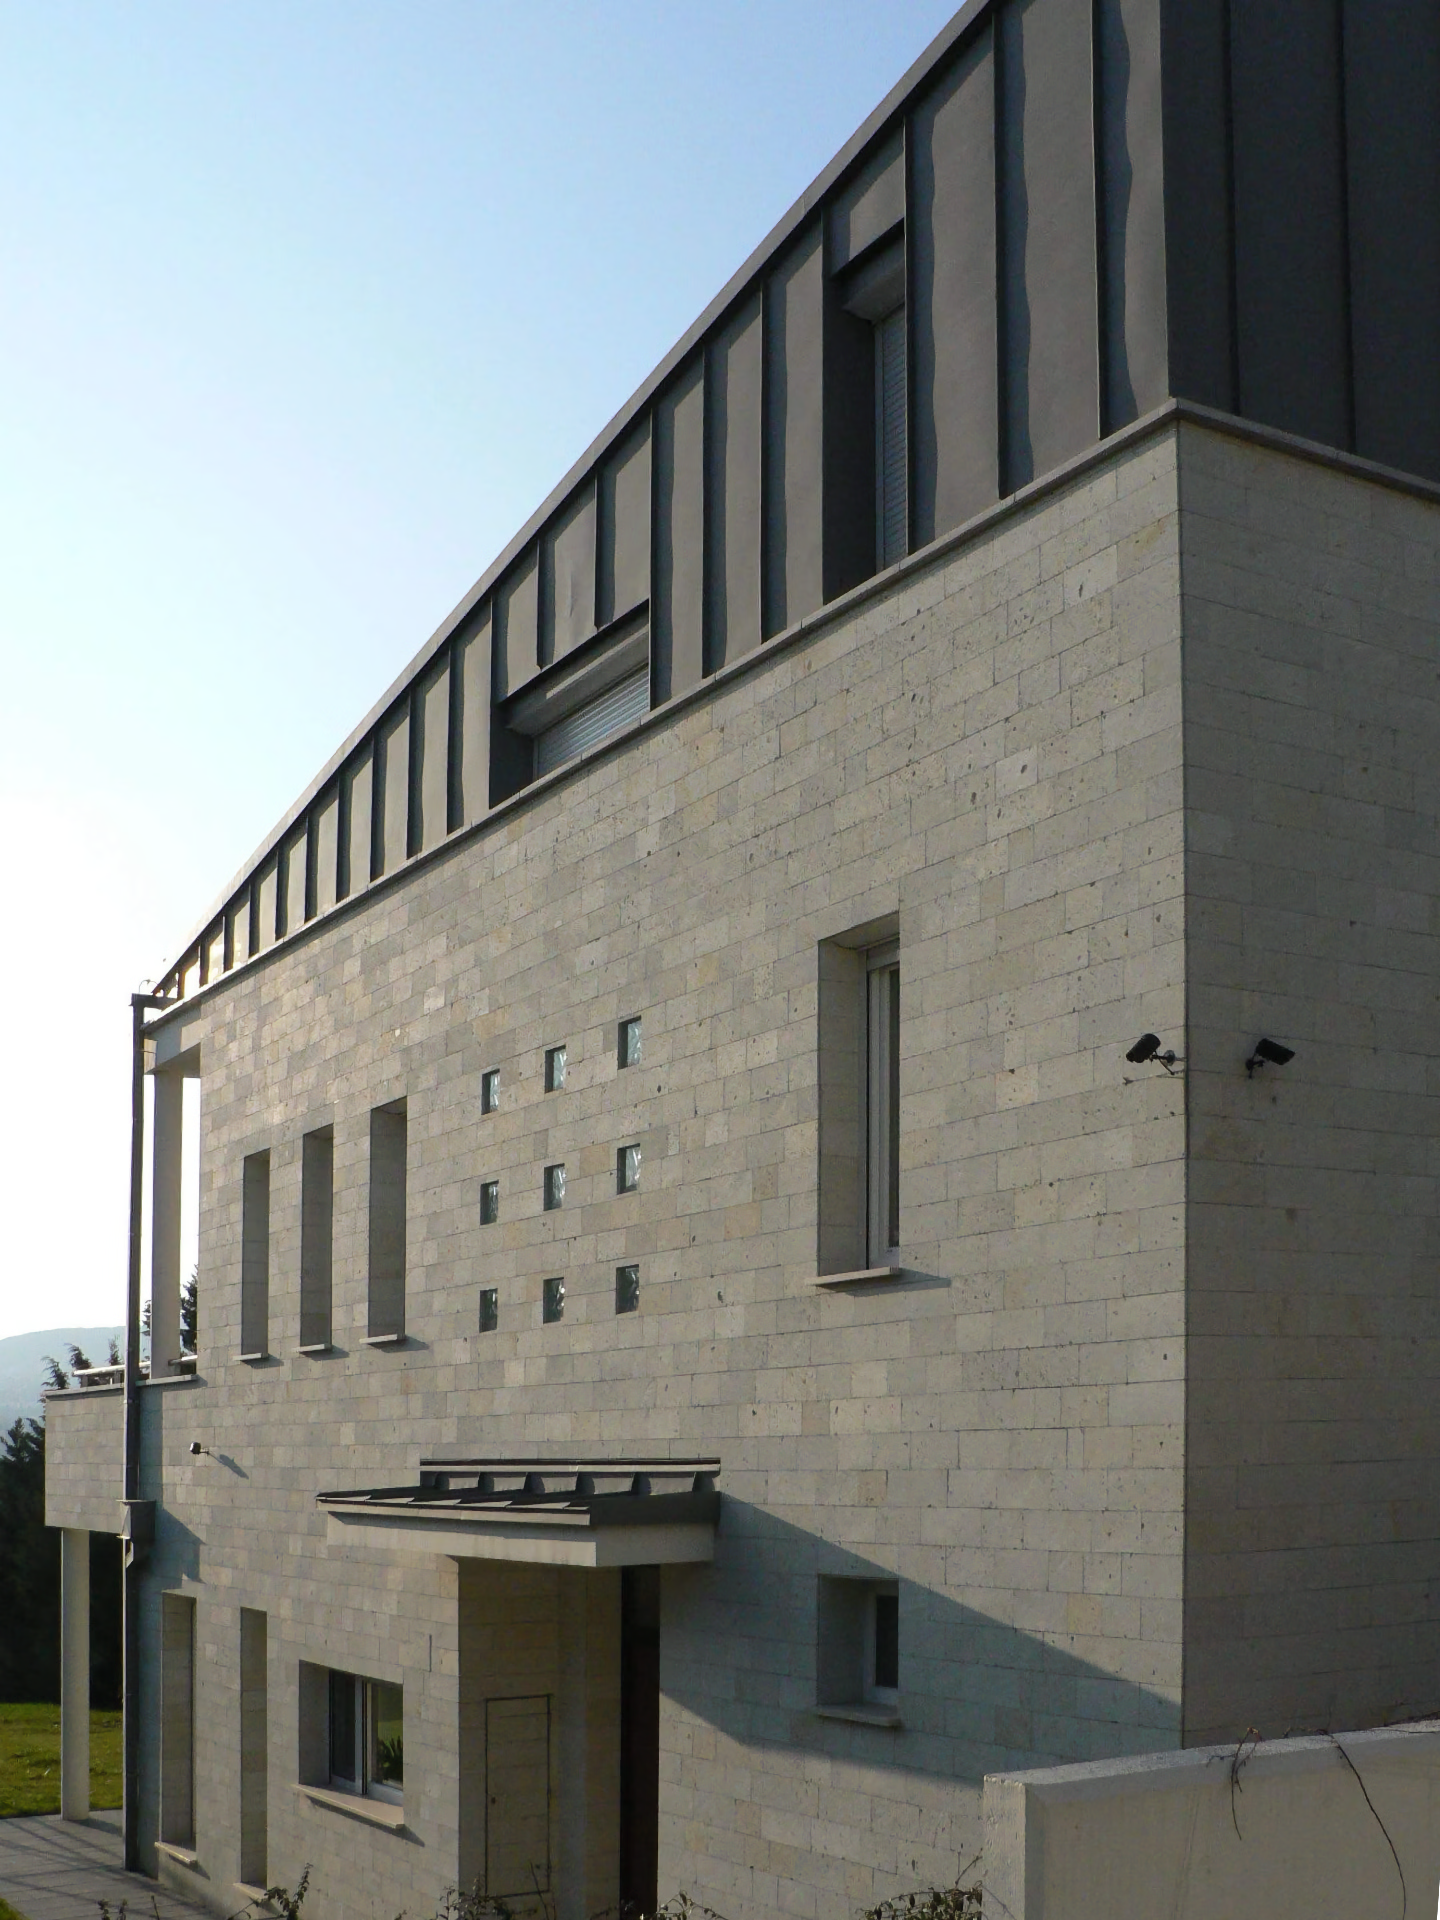
utcai homlokzat / view from the street -
részlet / detail -
kert felől / view from the garden -
szomszéd felől / view from the neighbour's side