Családi ház téglaburkolattal
Lapos-magastetős lakóház
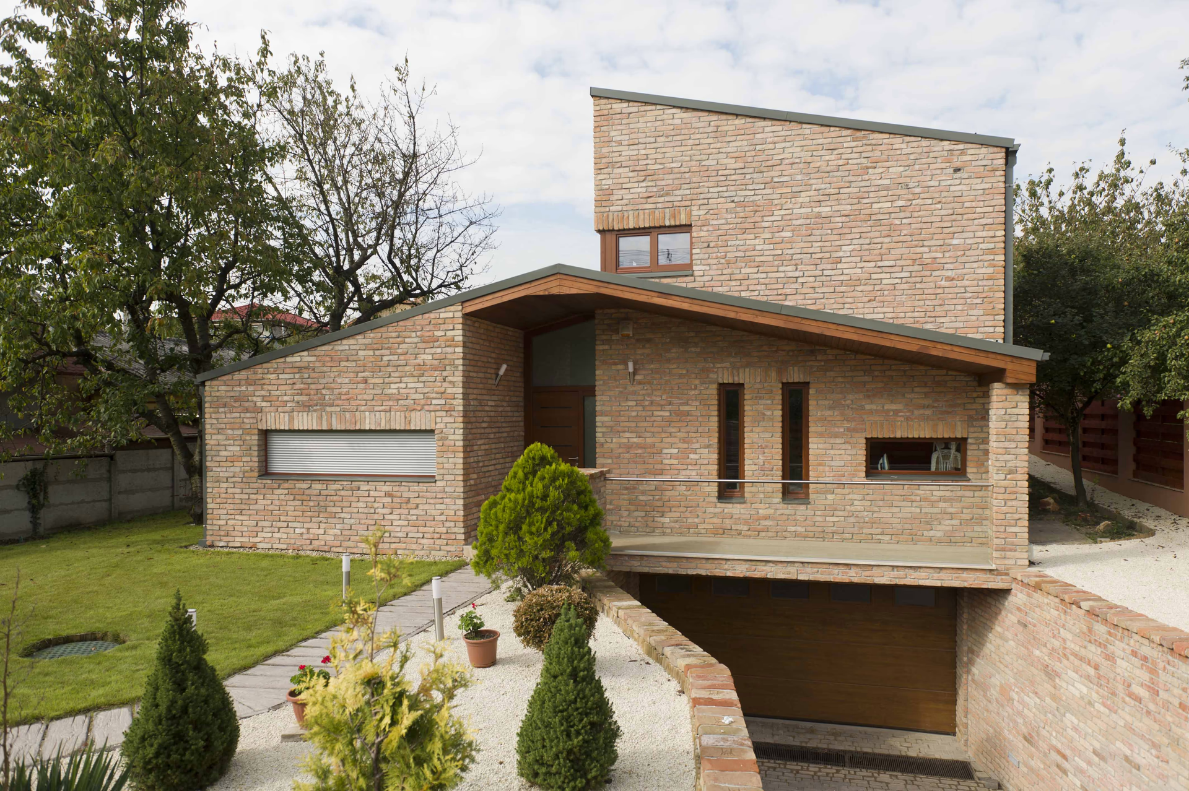
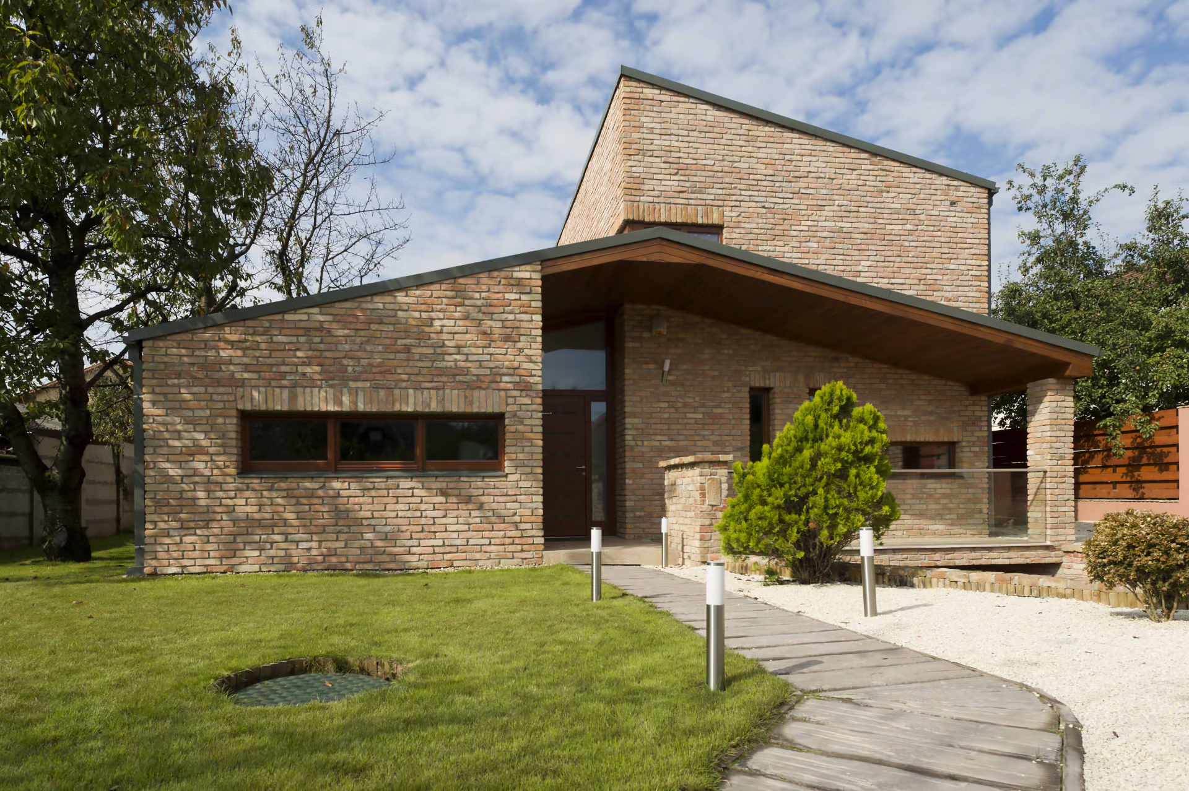
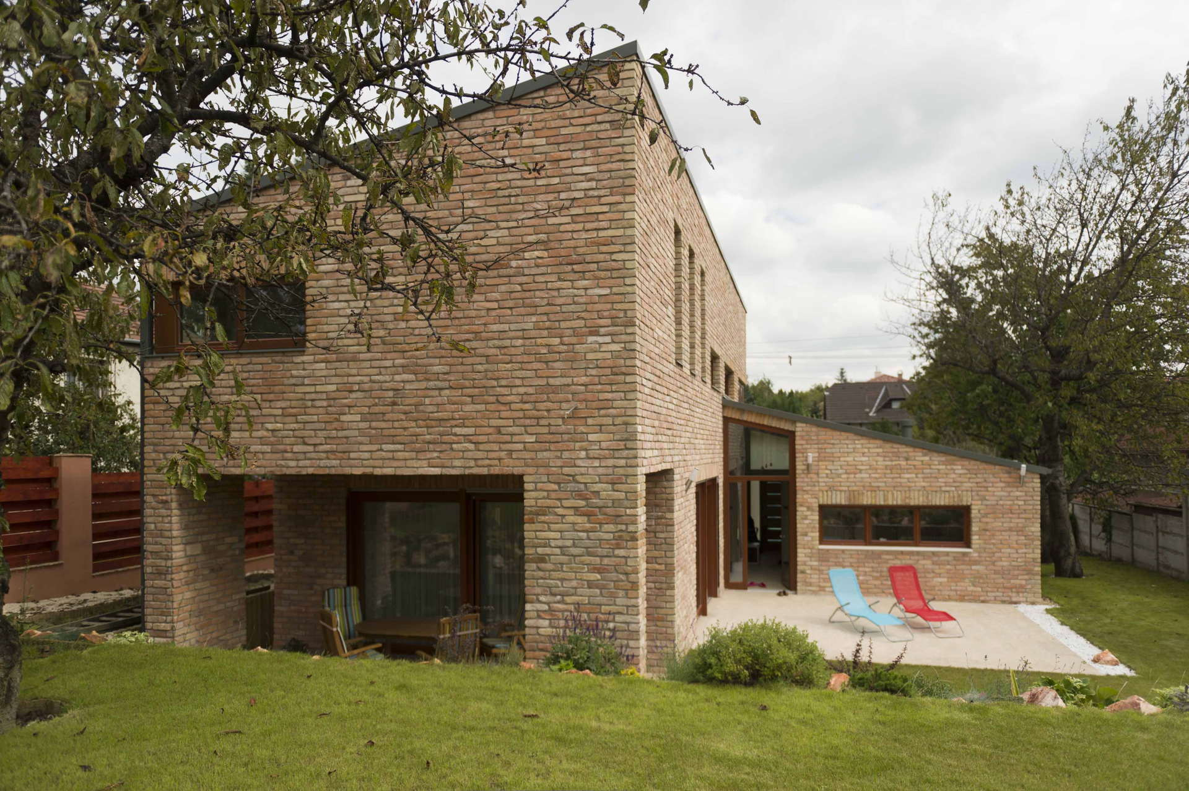
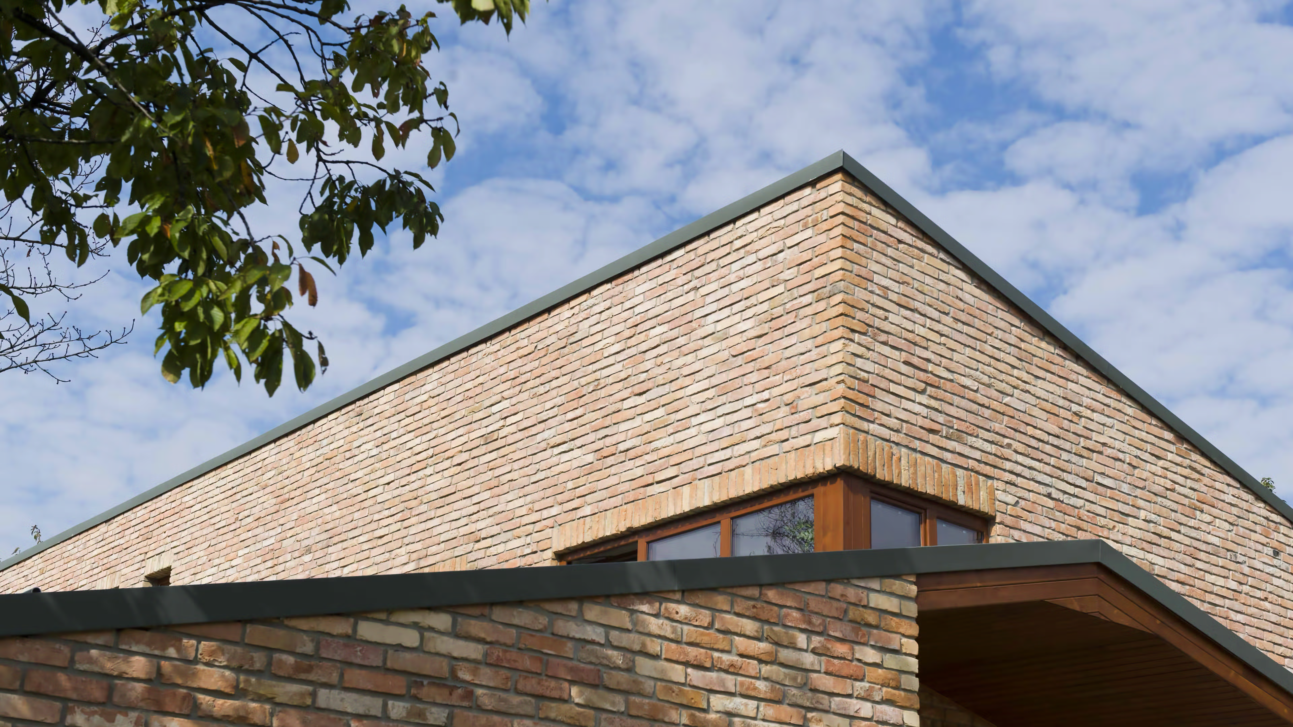
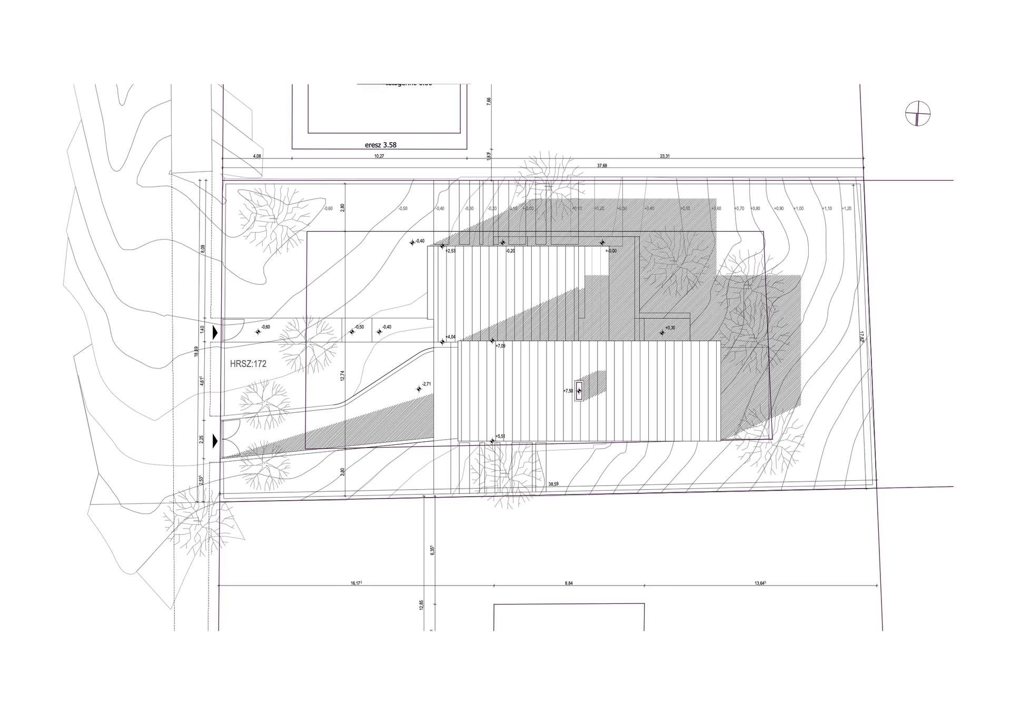
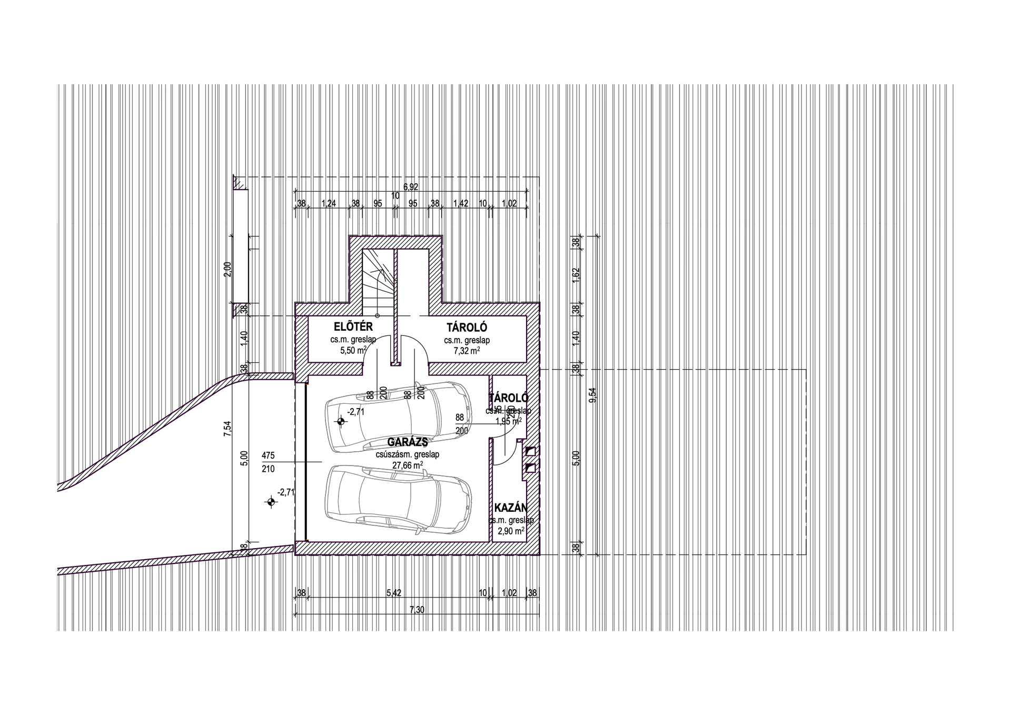
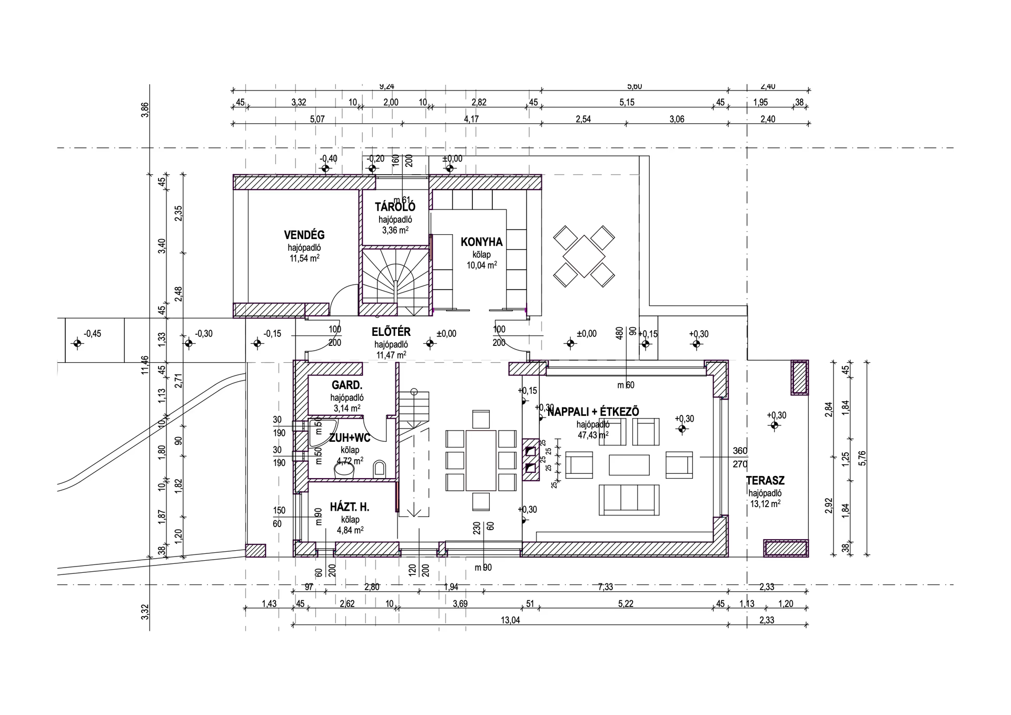
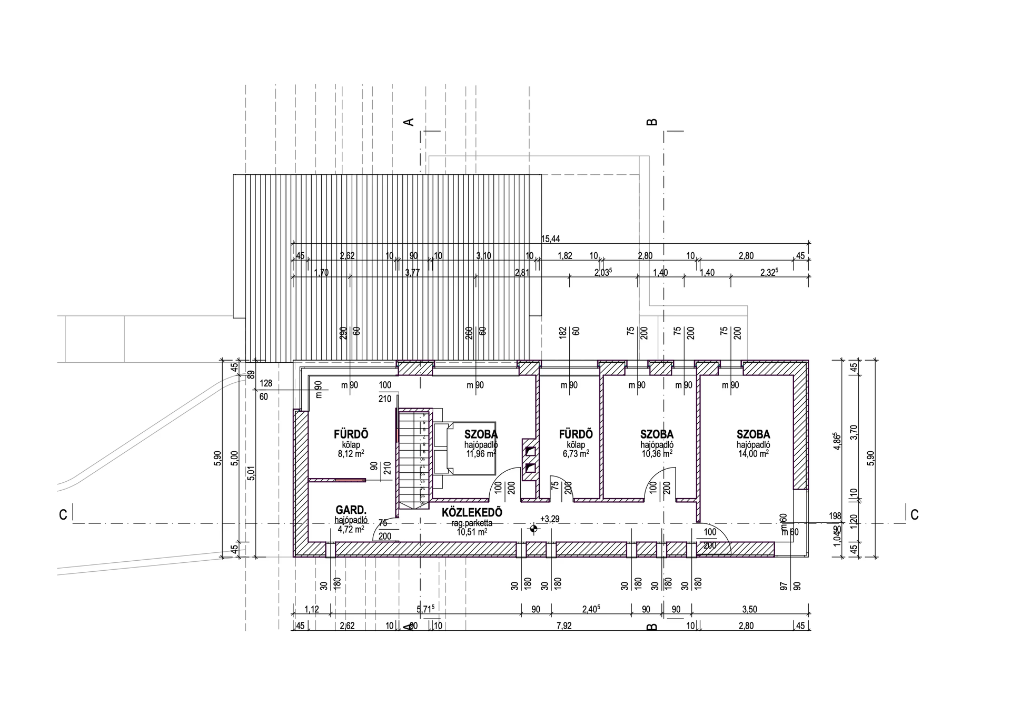
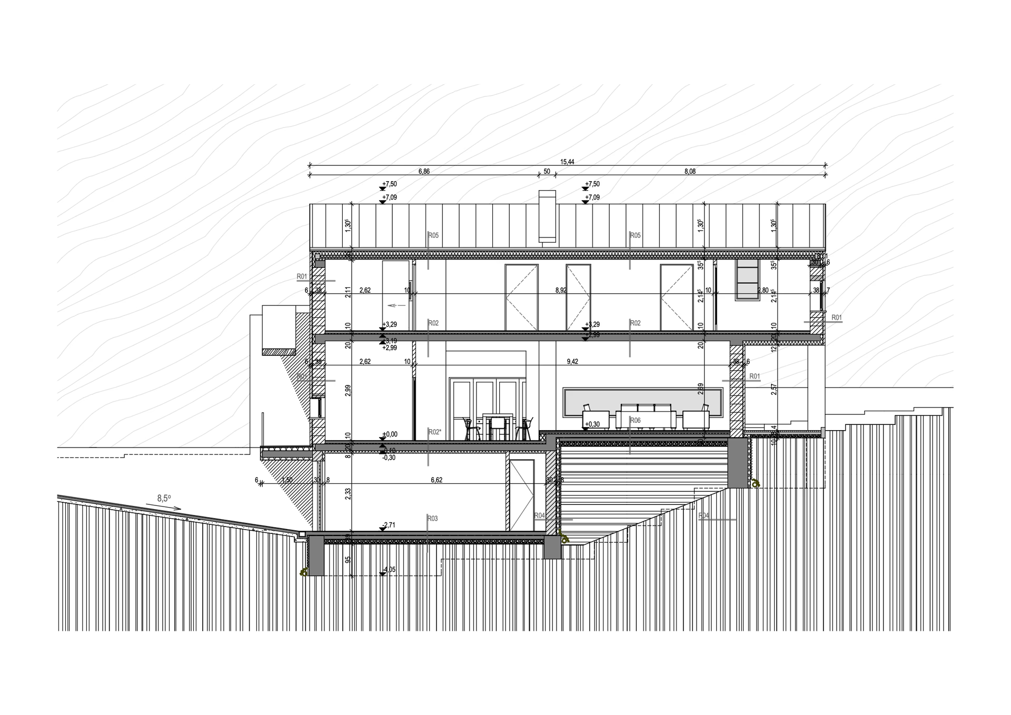
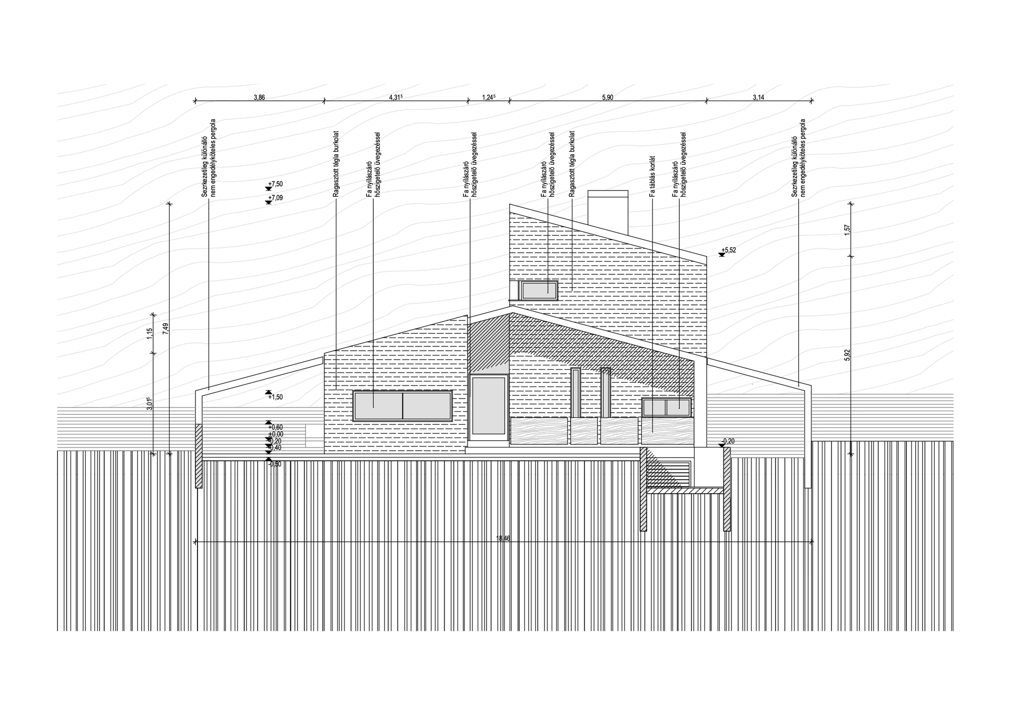
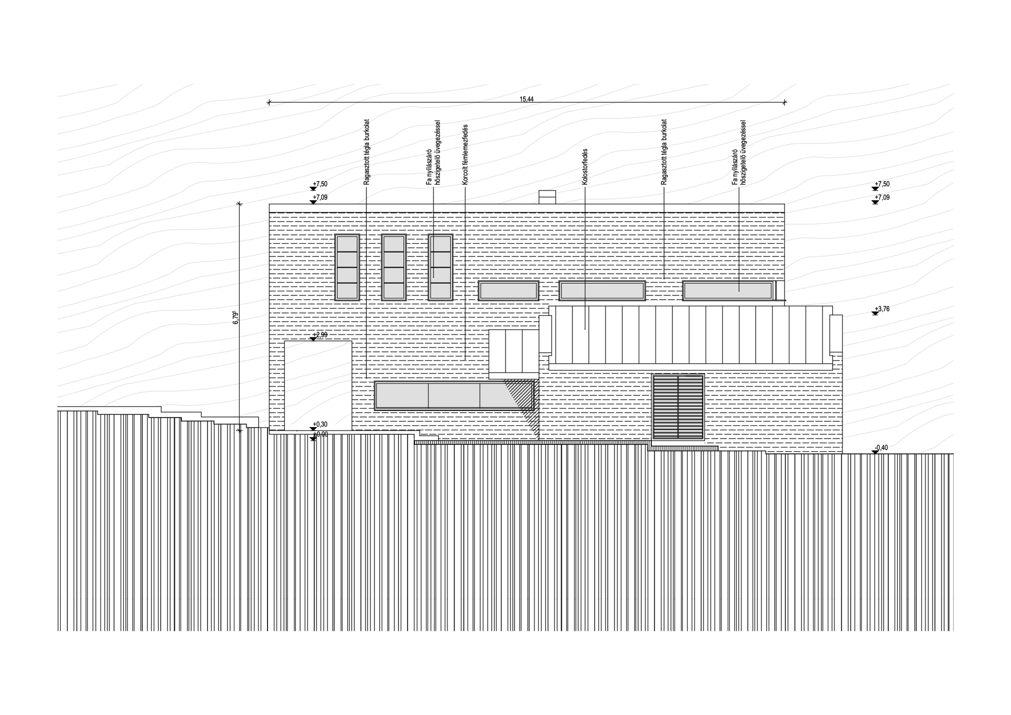
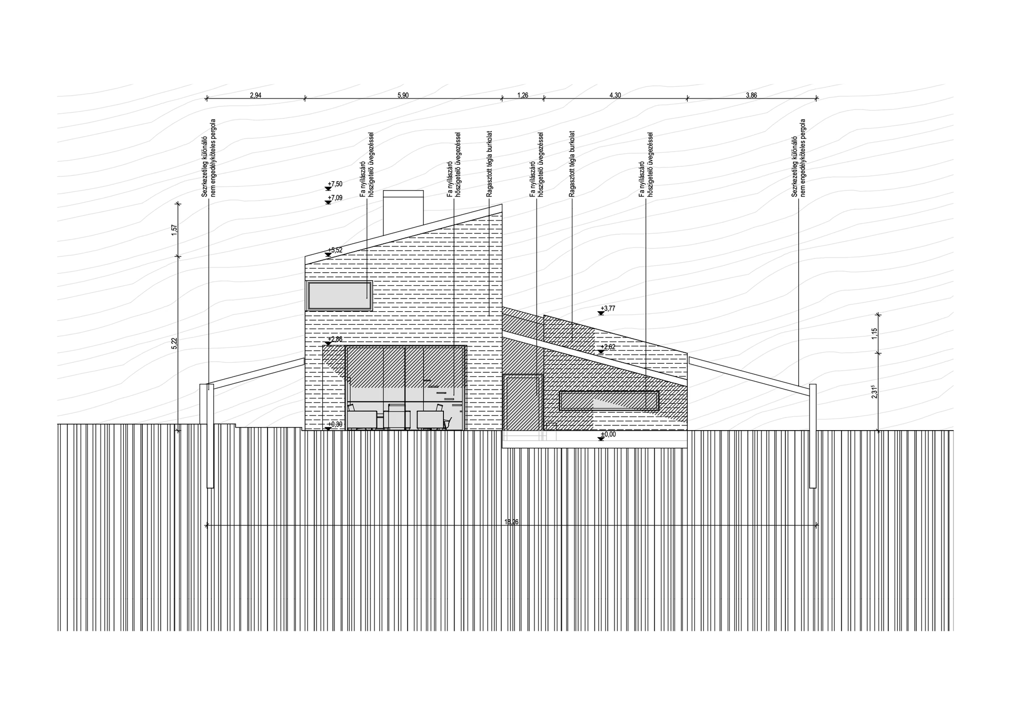
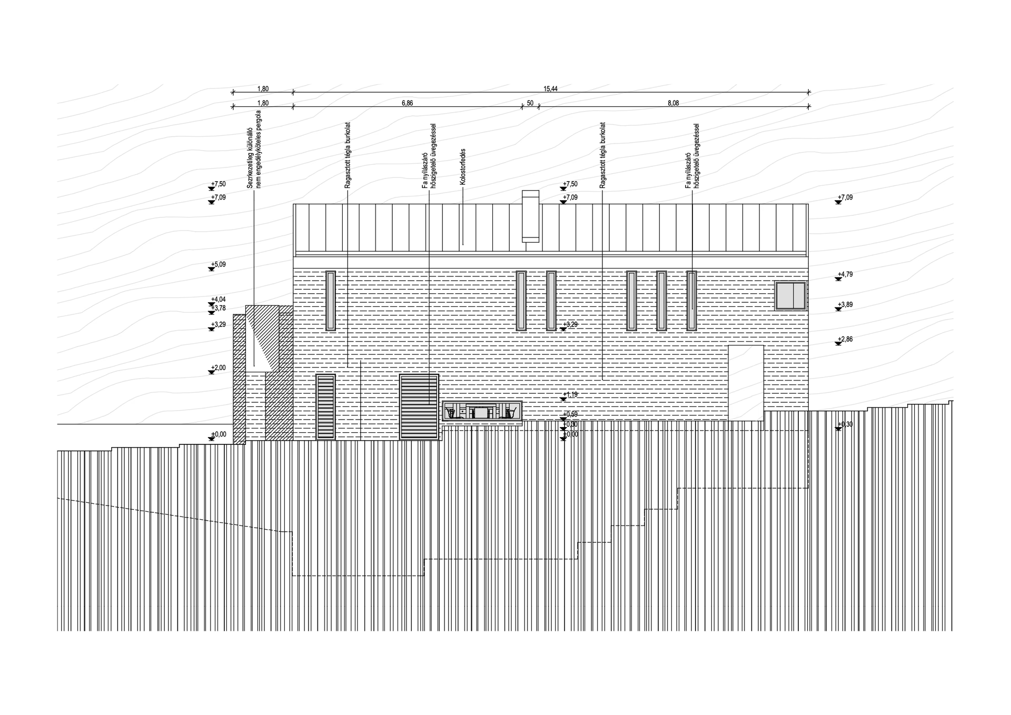
Diósd peremén járunk, egy kedves, fenyőfasorral szegélyezett, hosszú utca végén. A terv hosszú utat járt be: az eredetileg földszintes házból pince + földszint + tetőtér-beépítéses épület született. A koncepció a két tömeg sajátos viszonyára épül: a bejárat közöttük nyílik, és szinte azonnal a kertbe érkezünk. A takarékosan méretezett belső tereket az egymással és a kerttel kialakuló, változatos kapcsolatrendszer teszi gazdaggá. A tető különleges szerepet kap - védőburokként borul a házra, miközben fedett, nyitott teraszokat formál.
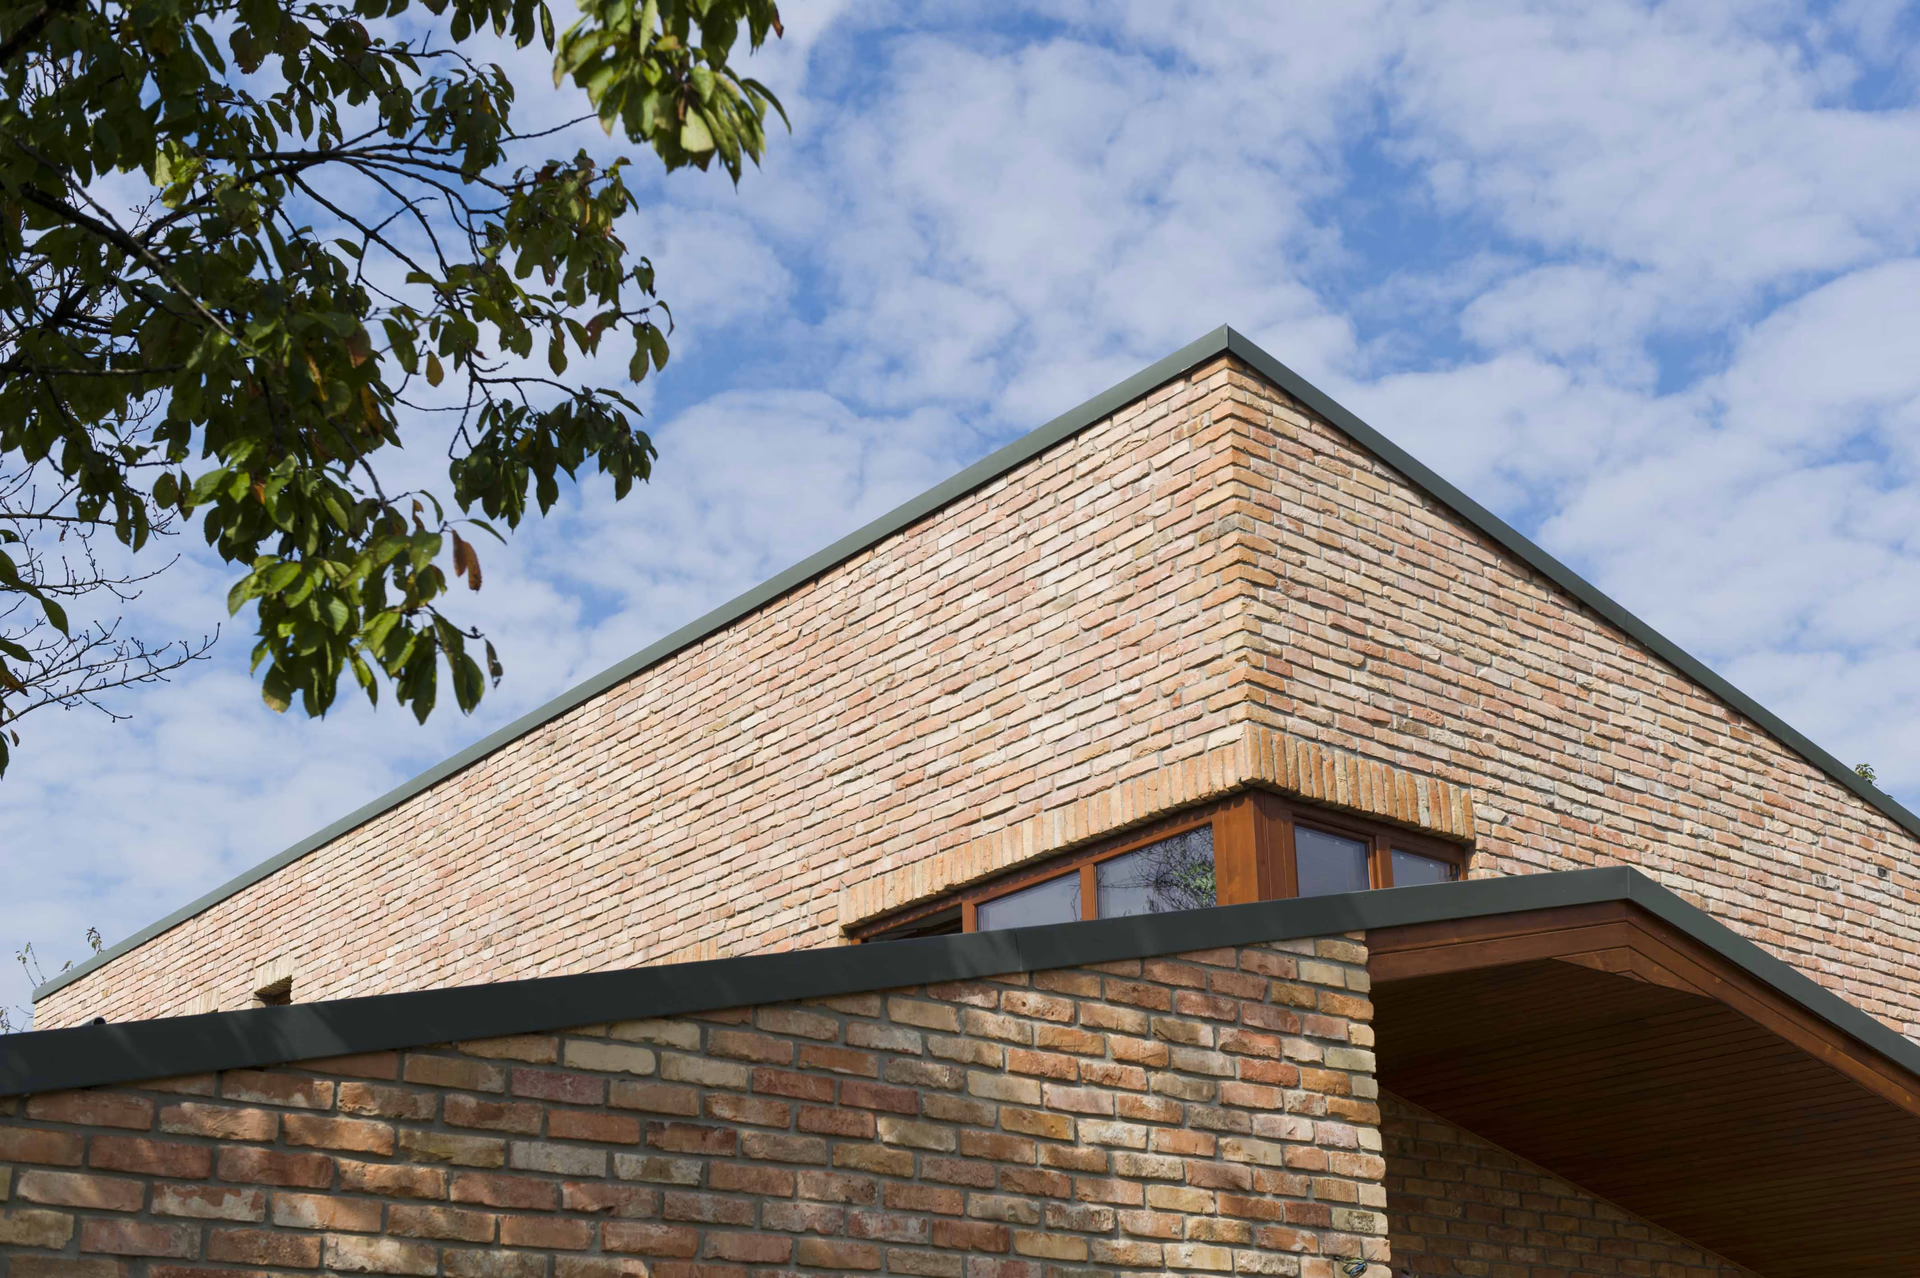
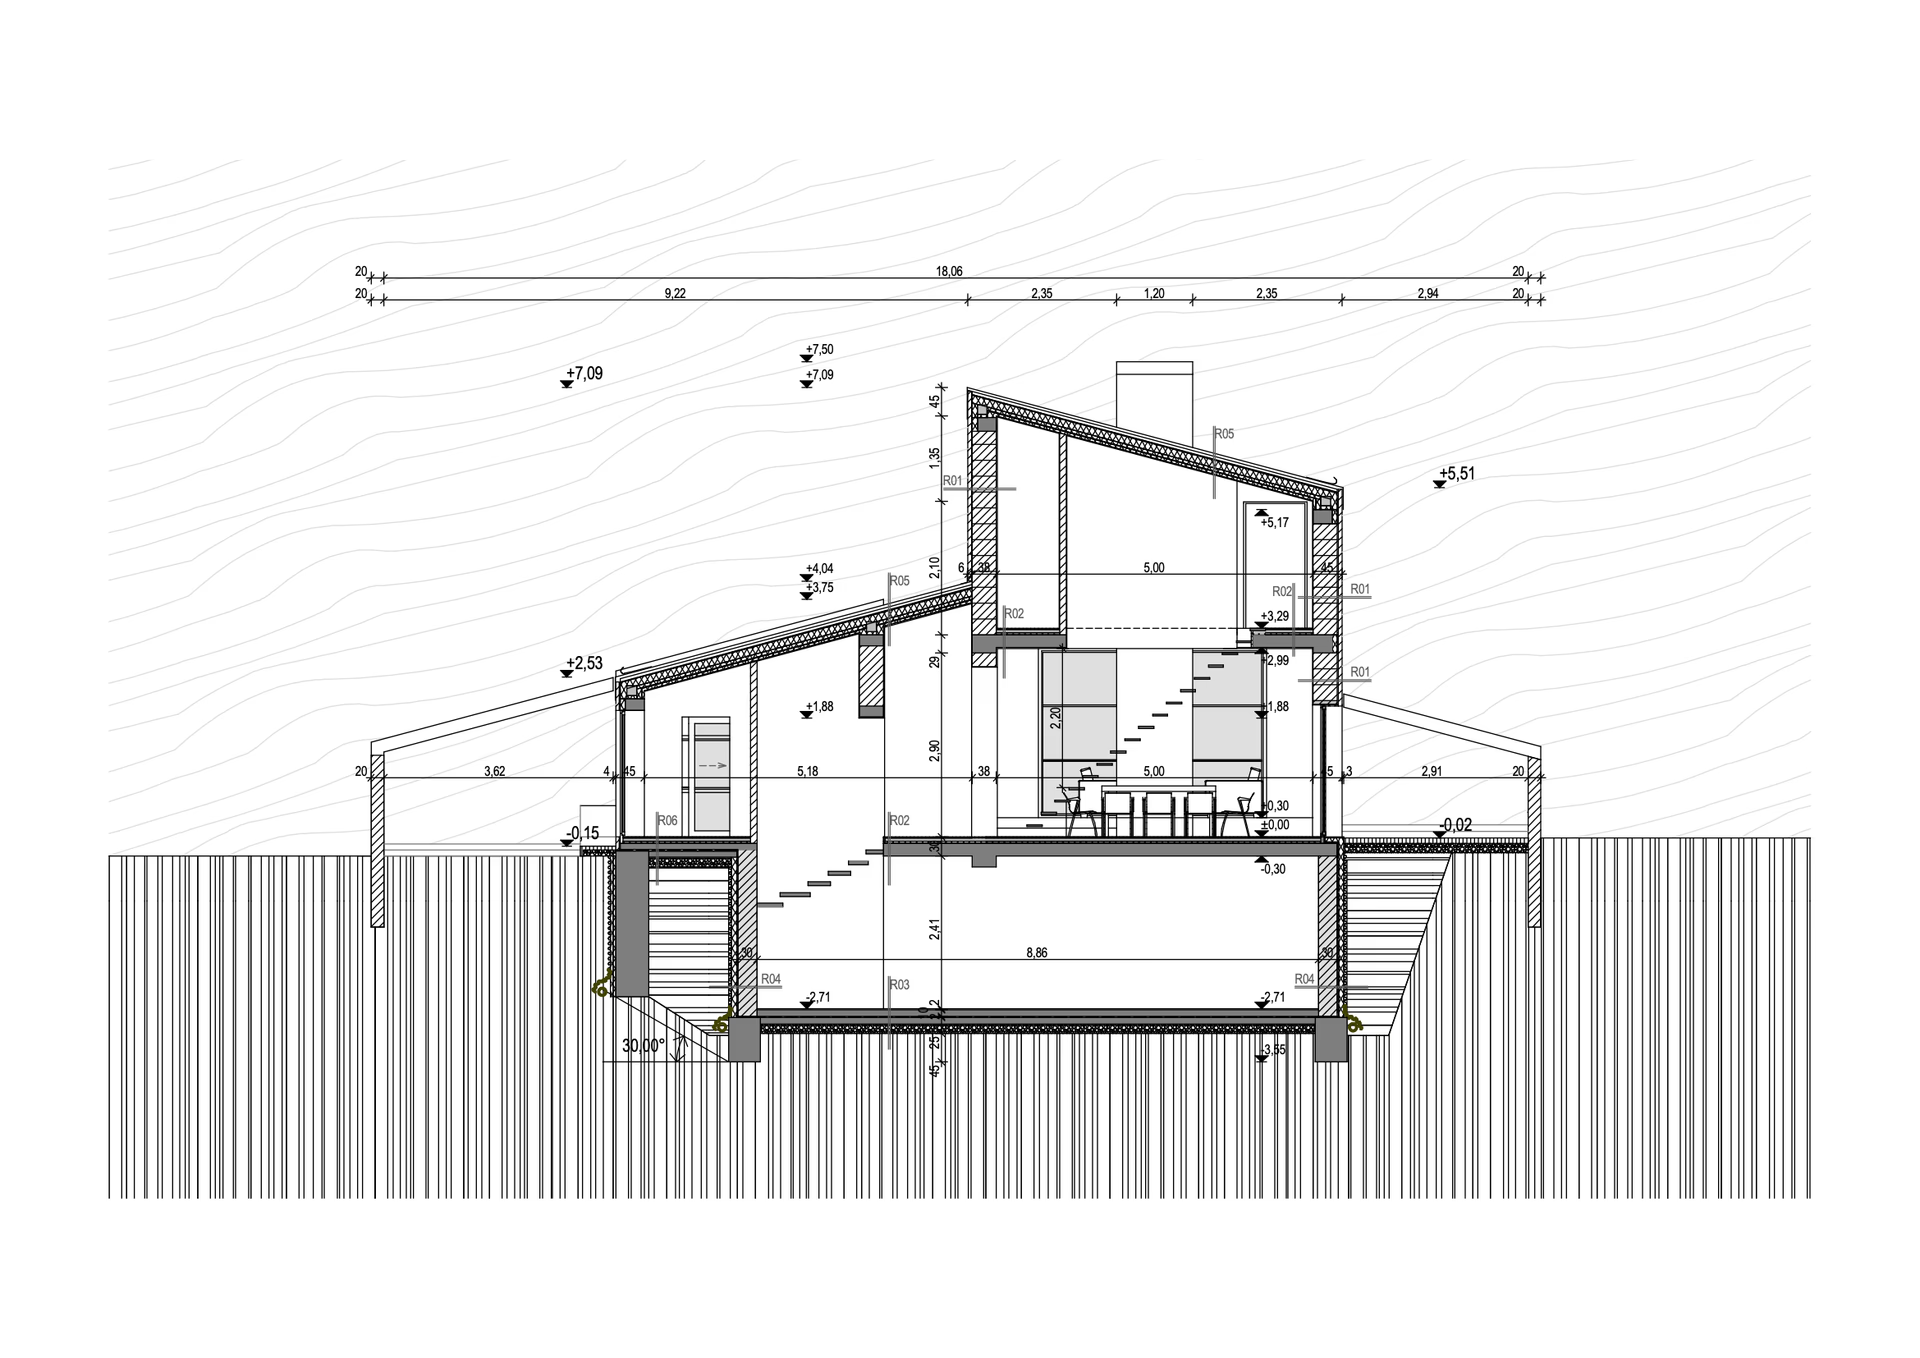
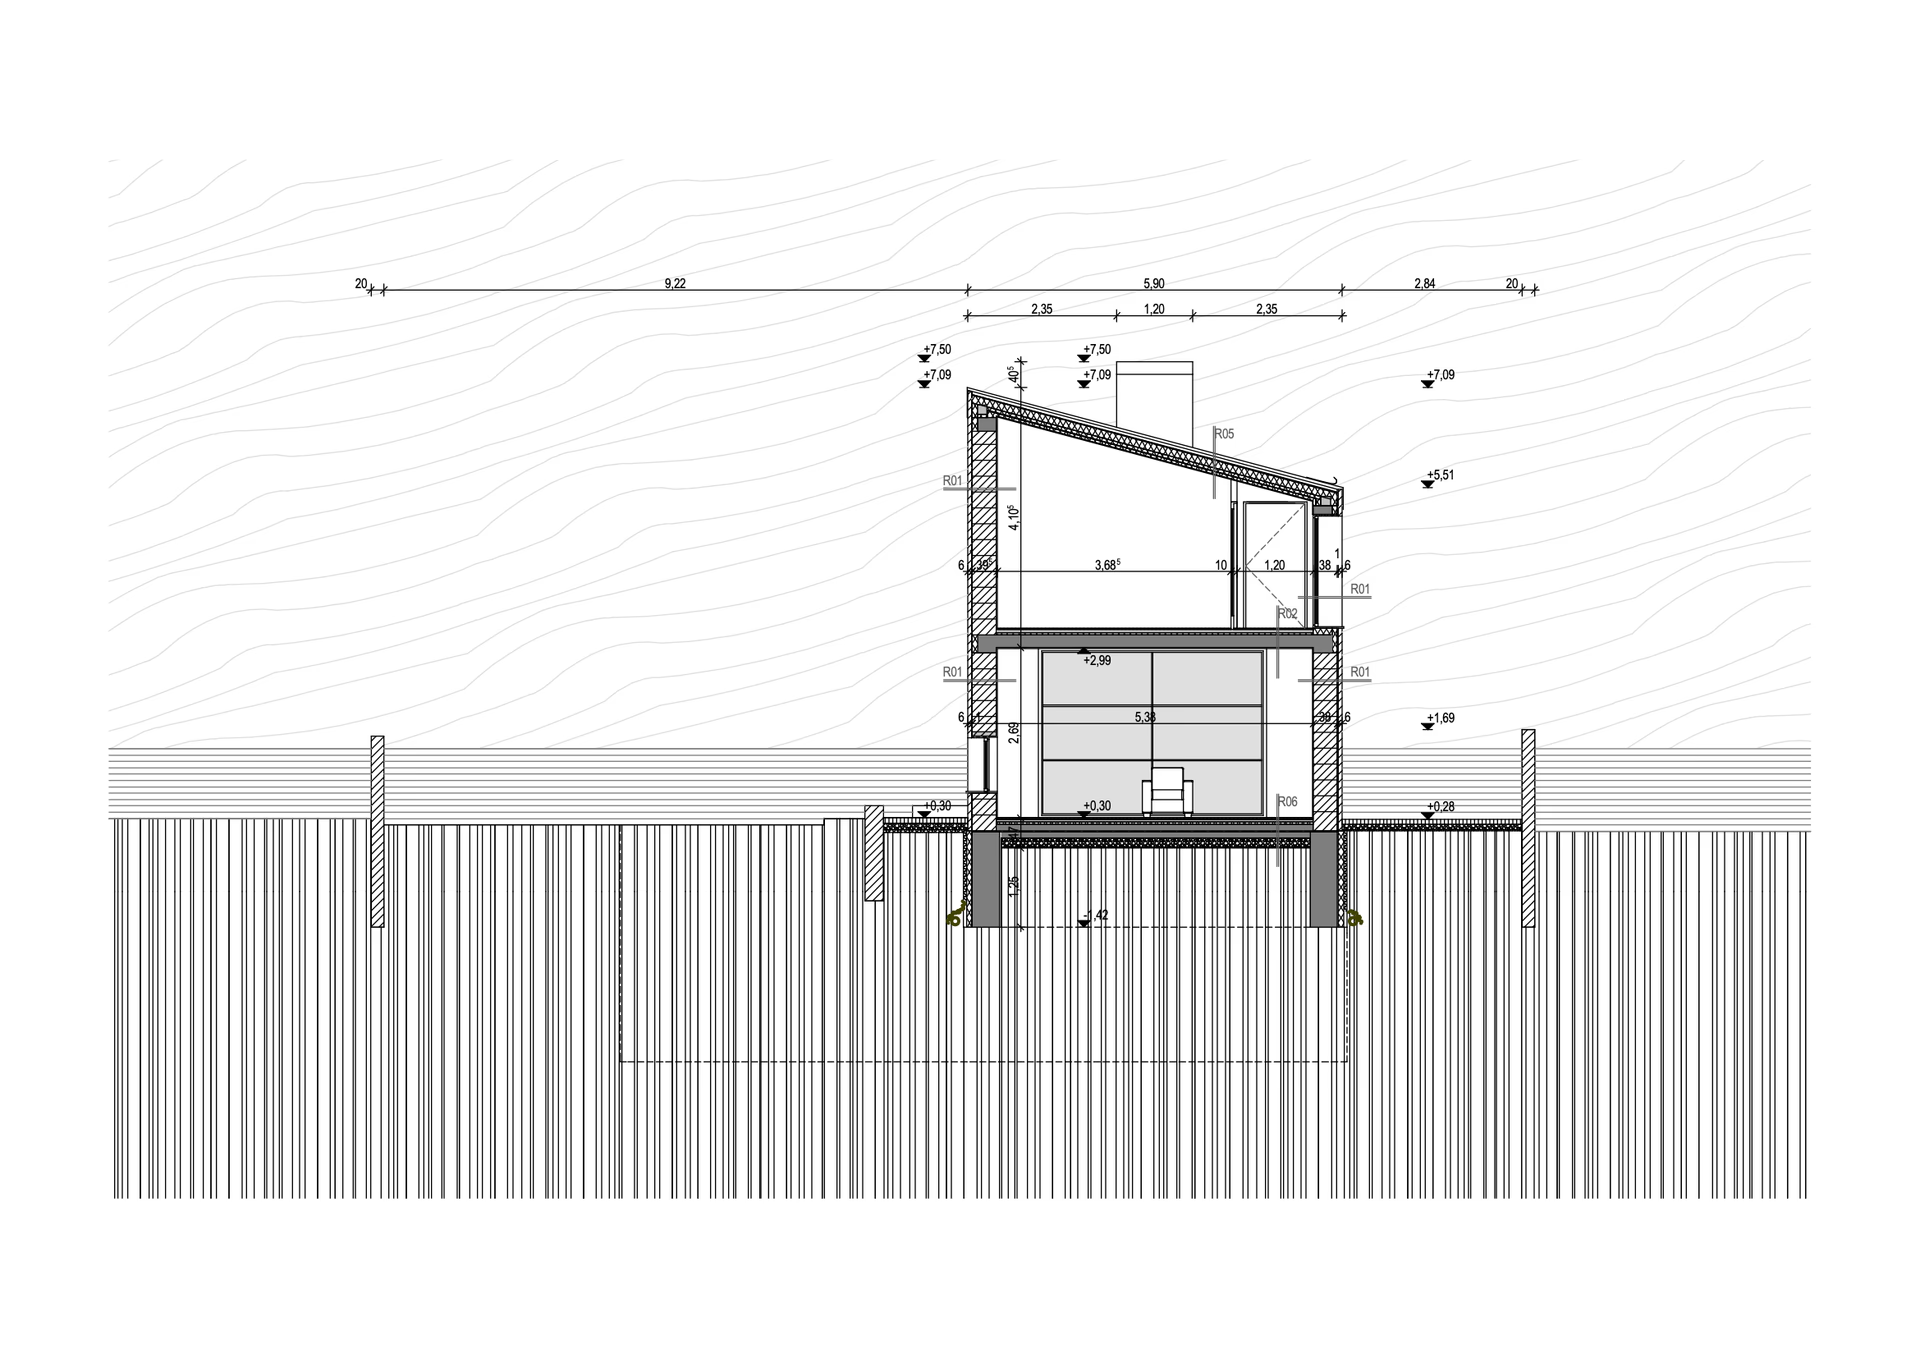
A tömegalakítás alapgondolata egy nagy, védelmező, kis hajlású magastető volt, amely később két félnyeregtetőre, illetve egy földszintes és egy emeletes tömegre bomlott. A két félnyeregtető térbeli elhelyezkedése egyszerre őrzi a hajdani magastető karakterét és közvetíti azt a barátságos, otthonteremtő érzést, amely az egész ház hangulatát meghatározza.
Flat Meets Pitched
At the edge of Diósd, at the end of a long, pine-lined street, stands this house born from a long design journey. What began as a single-storey concept evolved into a home with a basement, ground floor, and attic. The design is built around the relationship of two interlocking volumes - entering between them, one immediately steps into the garden. The modestly sized interiors are enriched by their varied connections to one another and to the surrounding green spaces. The roof plays a key role, wrapping the house like a protective shell while shaping covered, open terraces beneath.
The initial idea was a single, low-sloped pitched roof embracing the entire building - later divided into two half-gabled forms, one crowning the single-storey, the other the two-storey mass. Their arrangement in space retains the protective, sheltering quality of the original concept while lending the house a calm, timeless sense of home.
a tervek / architectural design :
fotók / photos :