Családi ház bővítés
A Pacsirta utcai telken
eredetileg egy kis családi ház állt, sárga falakkal, rombusz alakú műanyag ablakokkal, gyönyörű kerttel - mint egy aprósütemény. A építtető újította fel korábban, de mára a család kinőtte, és hangulatát tekintve is másra vágyott. Megvásárolta a szomszédos saroktelket, s a két telket egyesítették. Az új, megnövekedett telek lehetőséget adott a családi ház bővítésére.
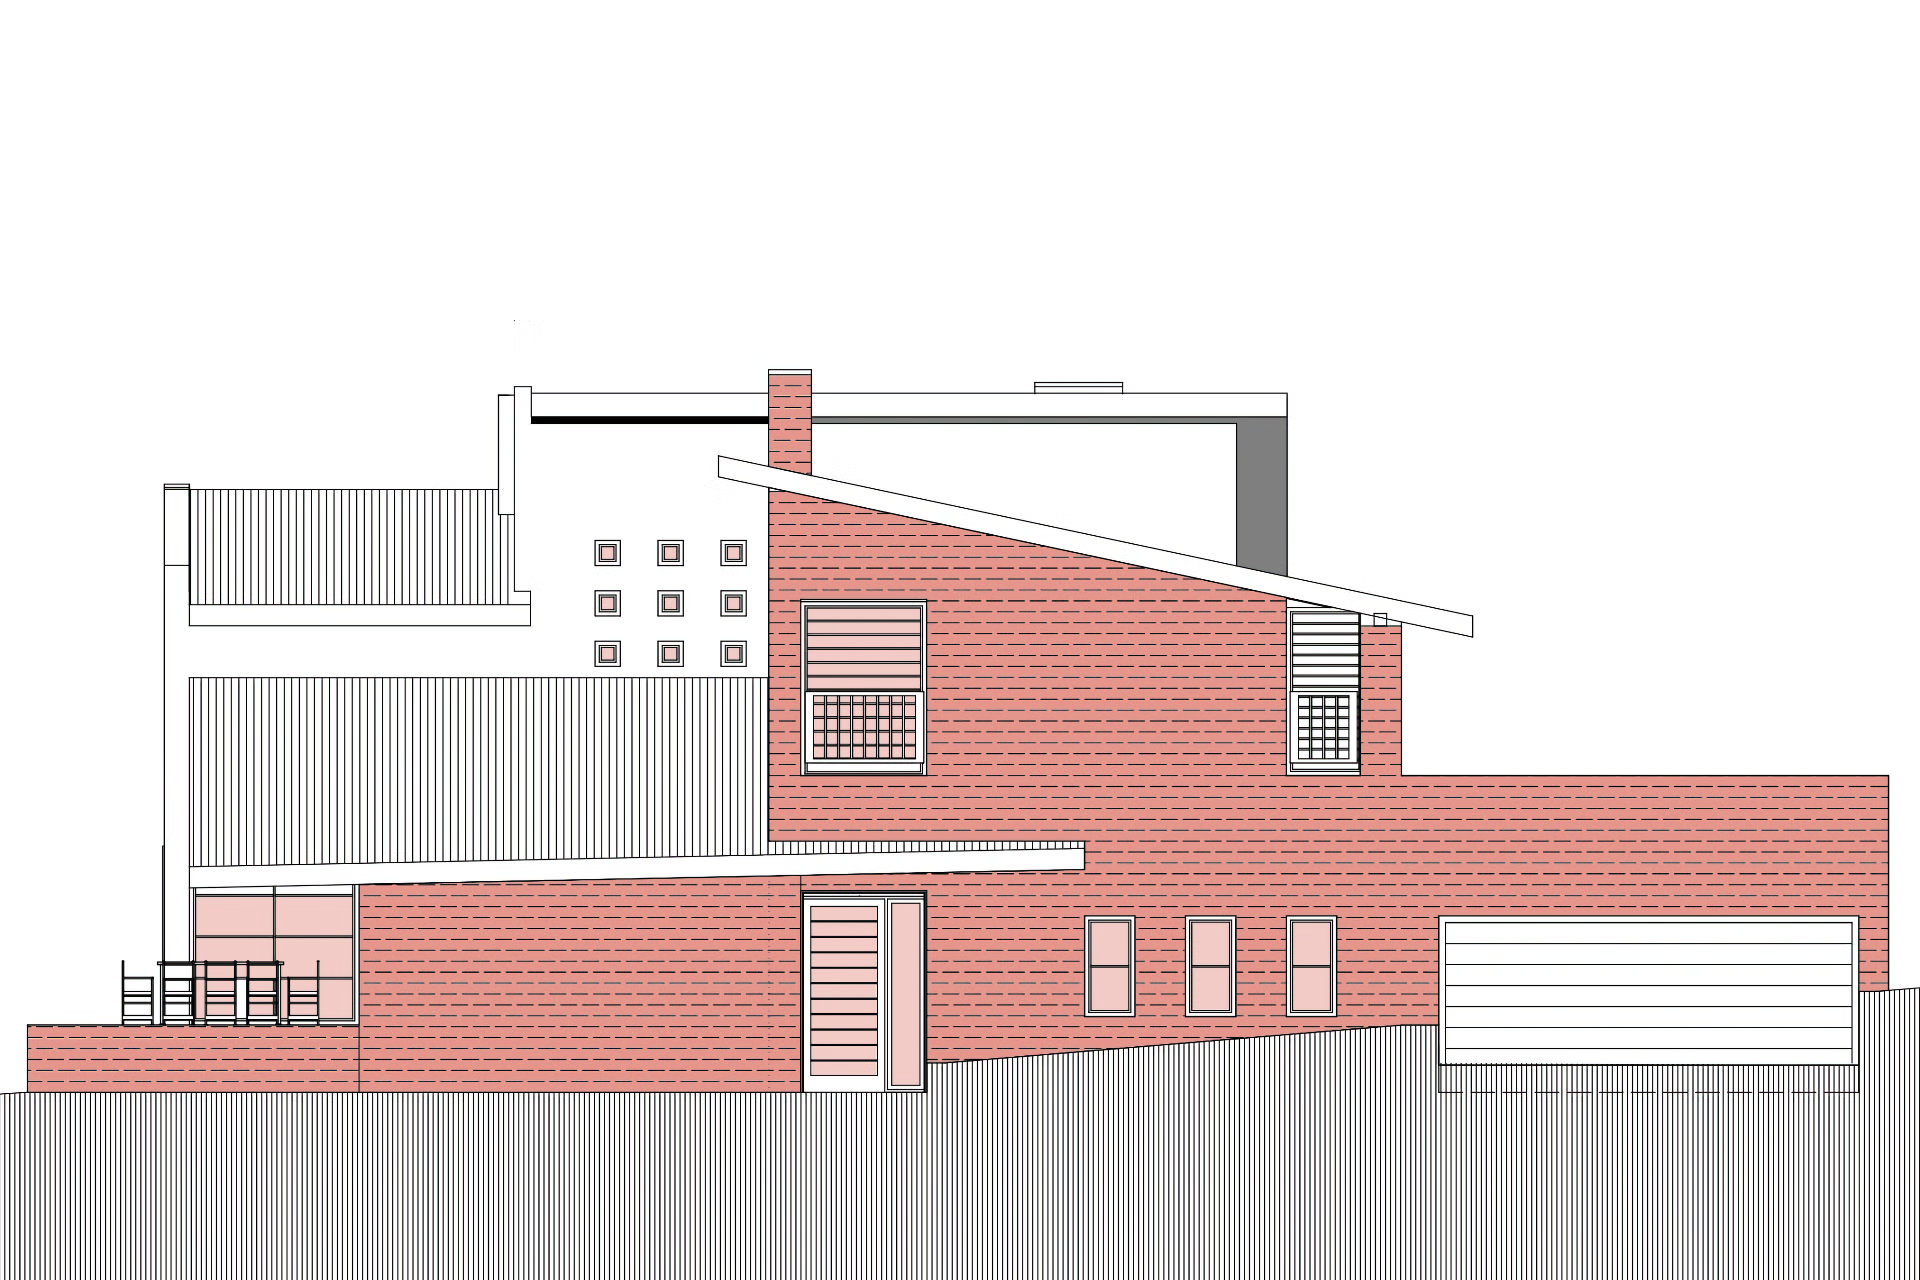
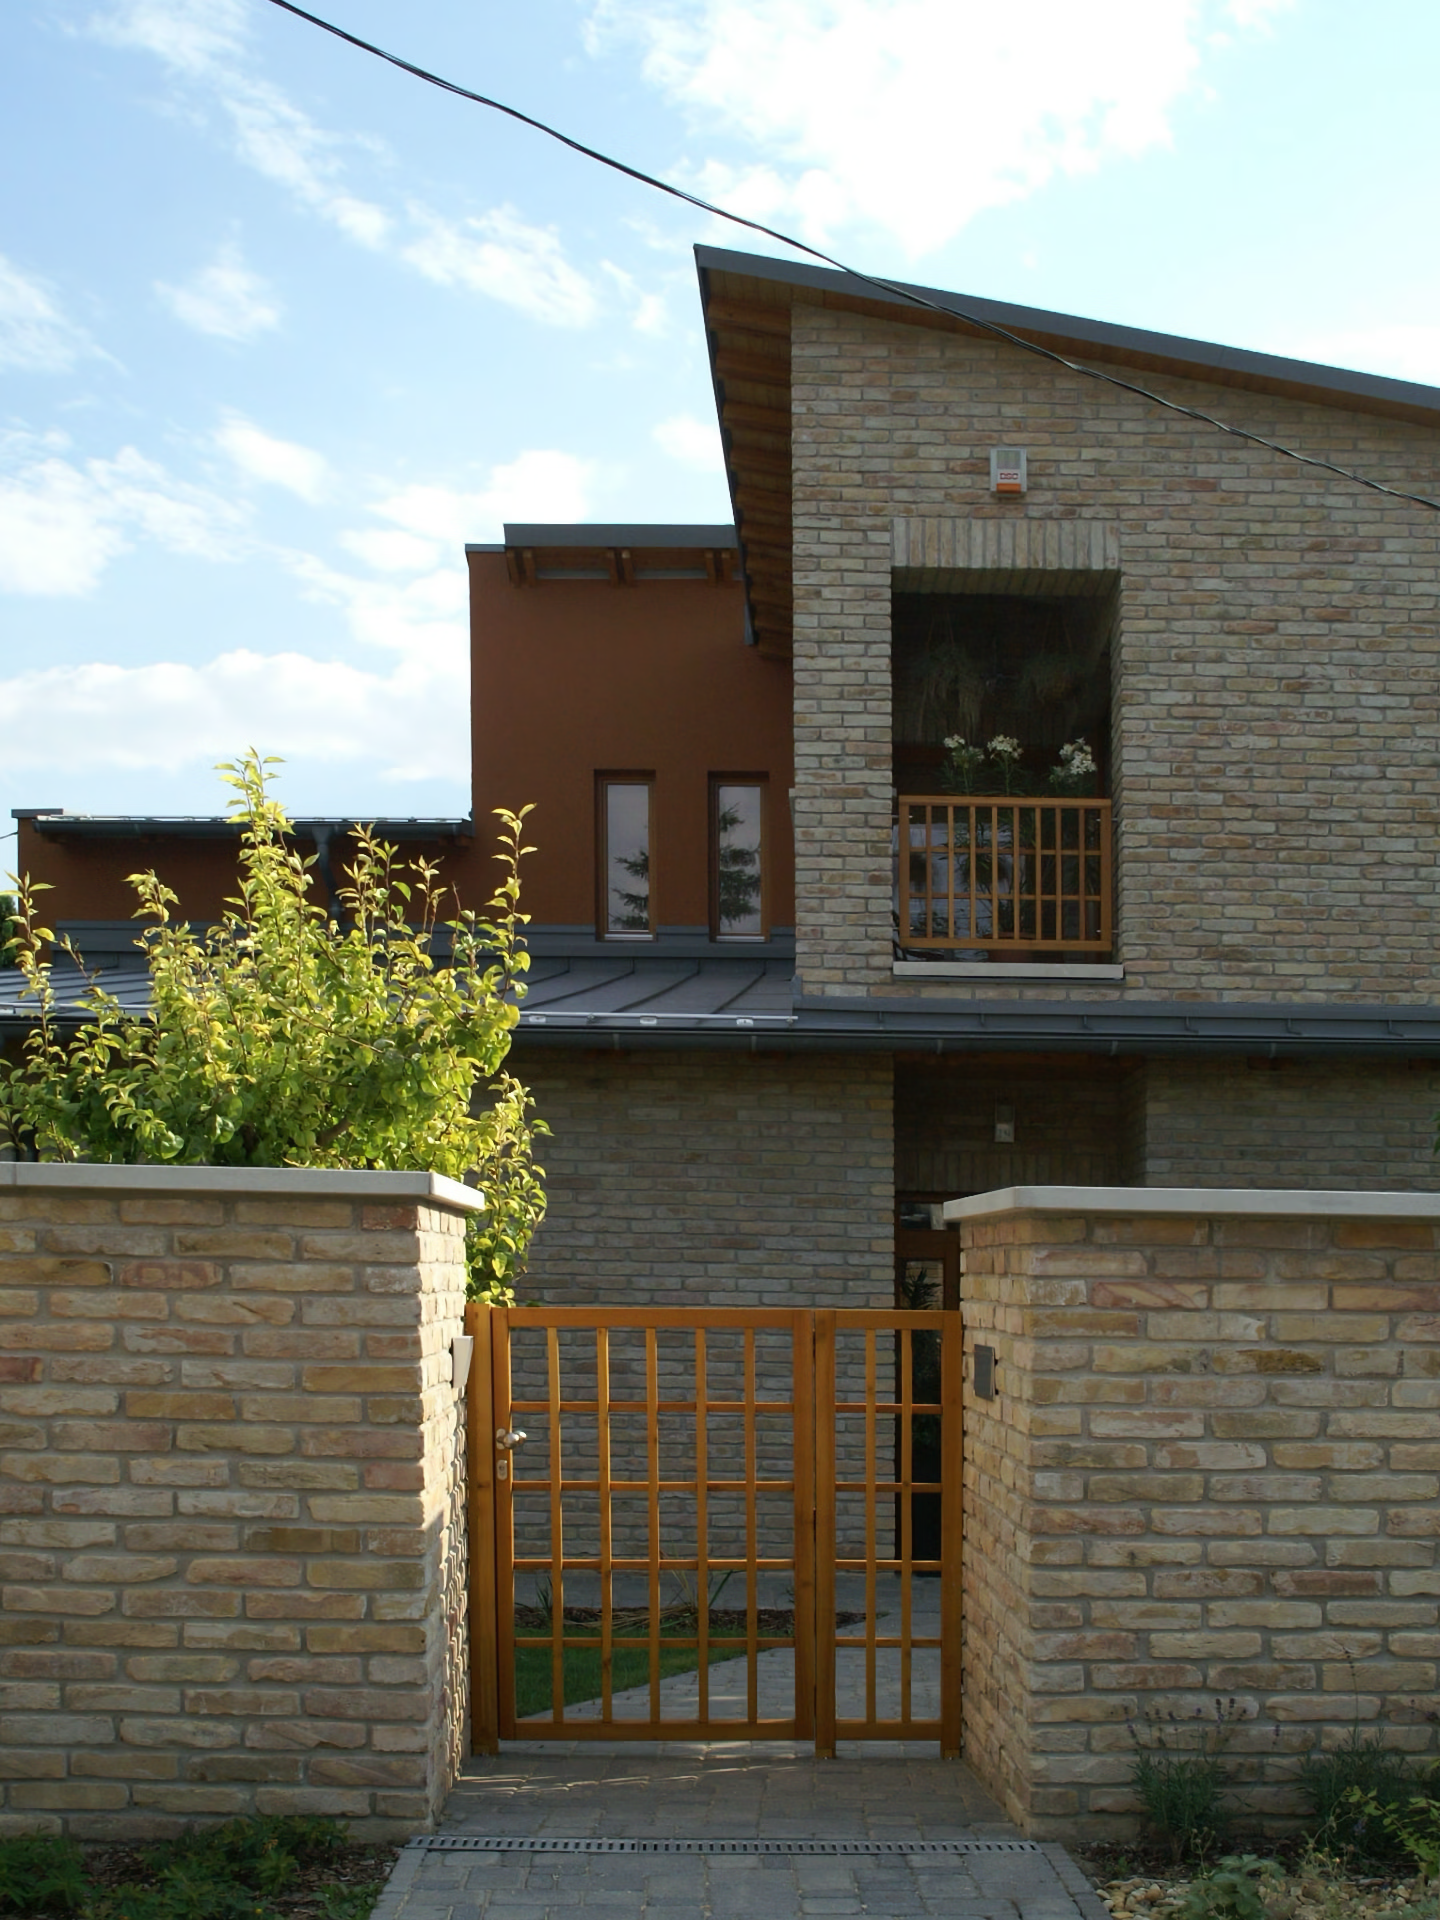
A bővítés az egyesített telek szabad, keleti területe felé épült. A családi ház személy- és gépkocsibejárata átkerült a Pacsirta utcáról a sarok másik utcájára. Így a lakás kedvezőbben közelíthető meg, valamint a kert használata is logikusabb, tisztább: a keleti-déli, szép kilátással bíró kertrész privát marad, nem keresztezi a behajtó, közvetlen kapcsolata lehet a lakóterekkel. A ház funkcionális rendszere egyszerű, átlátható. A lakás kétszintes, a földszinten a bejárat utáni közlekedőtengely a tetőtérbe vezető lépcsőre irányul. A közlekedő egy tér a nappali és az étkező terével. A tetőtér két részre tagolódik, a jelenlegi épület tetőterében megvalósuló gyermekszobák területére és a bővítmény tetőterében megvalósuló szülői hálószobára. A két hálóterület külön vizesblokkokkal rendelkezik.
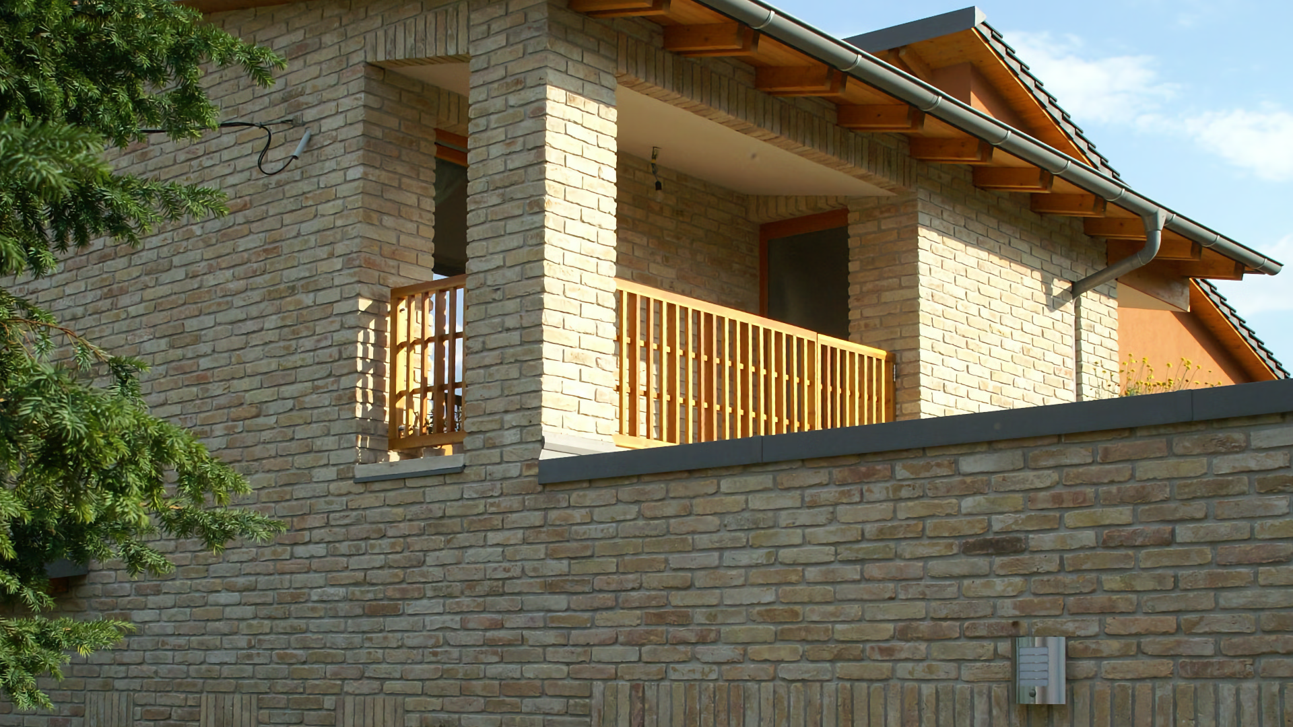
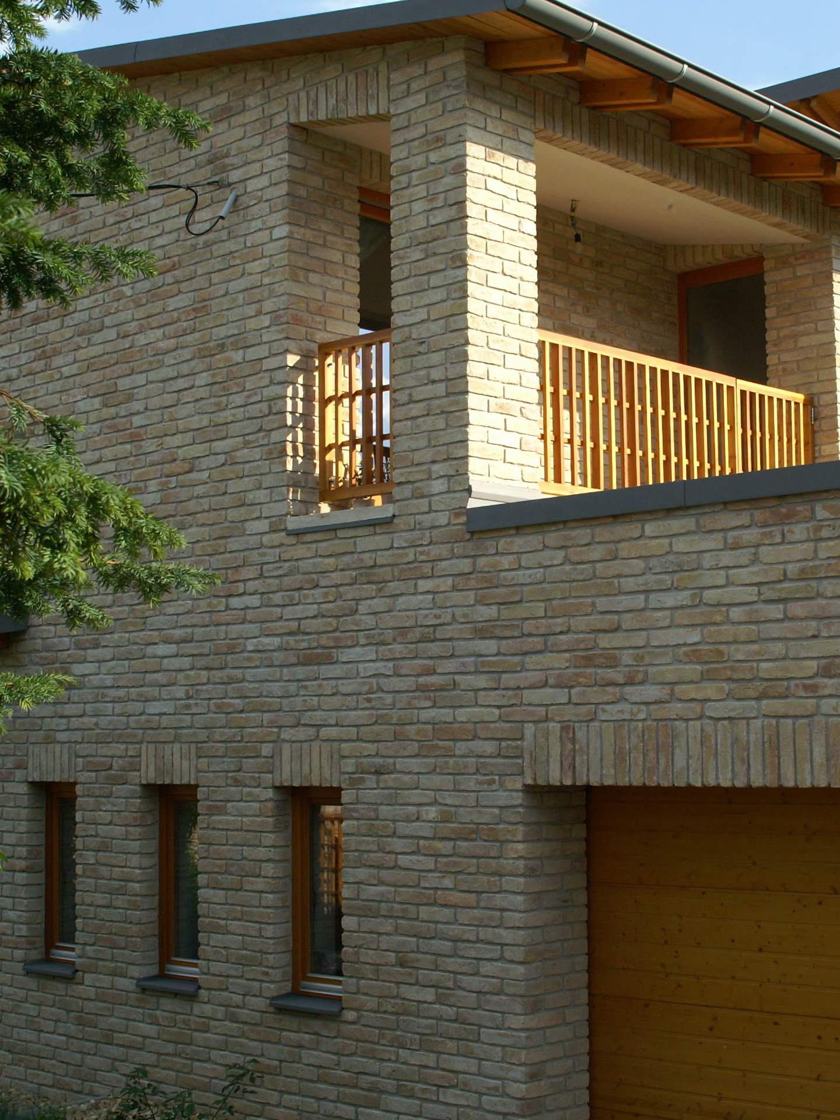
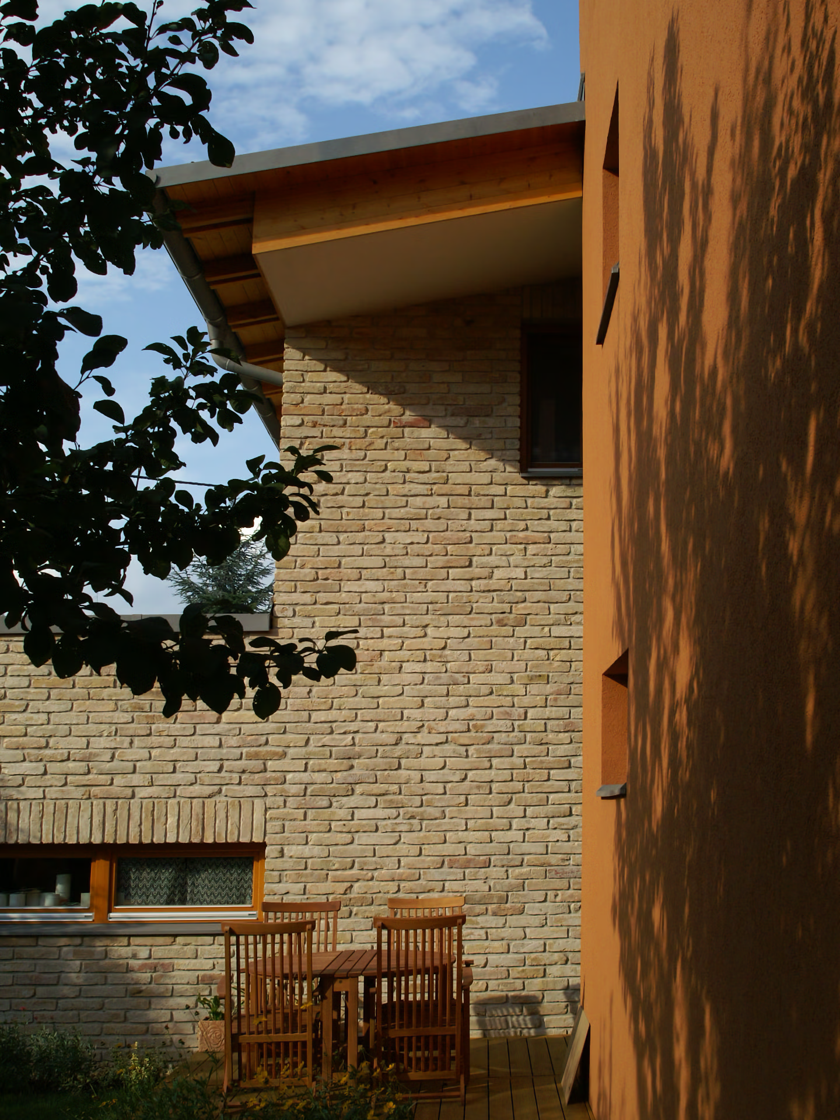
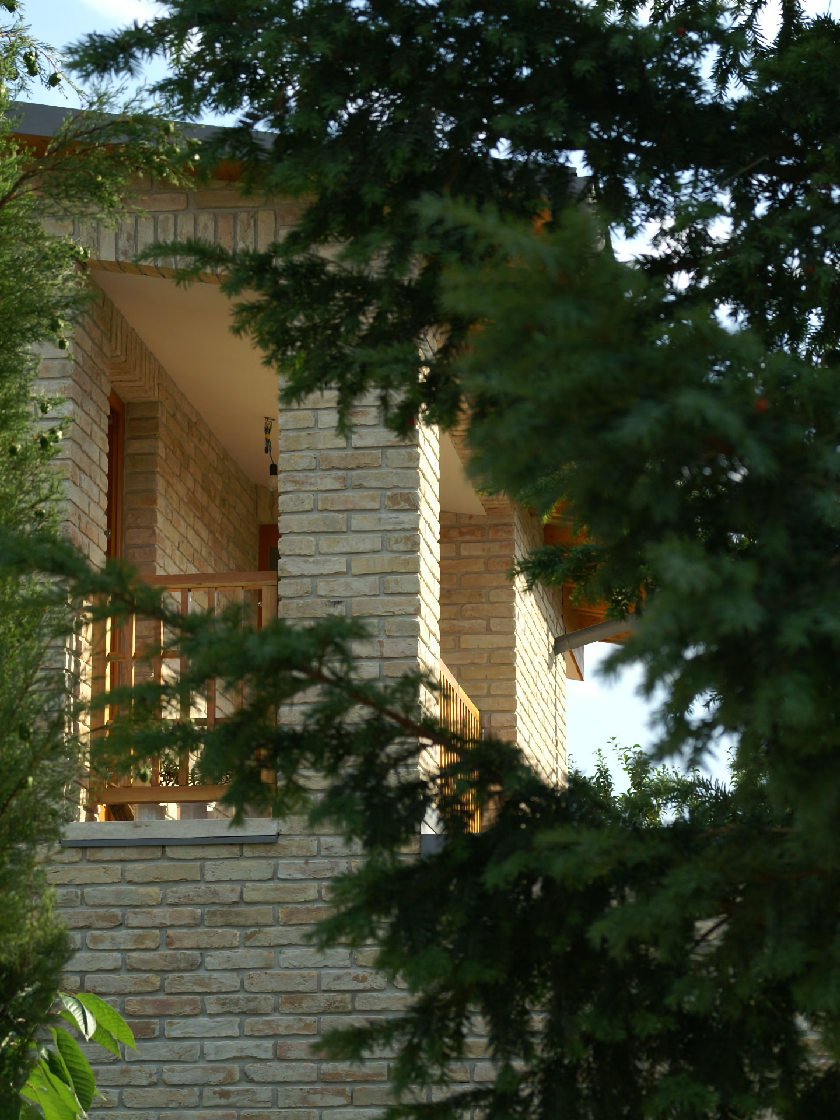
A ház geometriája, tetőformája, anyaghasználata a terepbe, környezetbe való illeszkedést, az időtállóságot, s a család számára a visszavonulás lehetőségét hivatottak szolgálni. A régi és az új tömeg egymáshoz illesztése az eredményezte, hogy a délkeleti oldalon és az északnyugati oldalon is kialakulhatott egy-egy intim terasz. Az elforduló félnyeregtetők kinyitják a házat és segítenek a környezetbe illesztésében.
On the Pacsirta Street plot
originally stood a small yellow house with rhombus-shaped plastic windows and a beautiful garden - like a little biscuit. The client had renovated it some years earlier, but by now the family had outgrown it - and wished for a new atmosphere. They purchased the adjacent corner lot and merged the two plots. This enlarged site made it possible to extend the house.
The new volume was built onto the eastern, open side of the combined property. The entrance for both people and vehicles was shifted from Pacsirta Street to the other street bordering the corner. This improved access to the house and clarified garden use: the sunny eastern and southern side, with its beautiful views, now remained private and connected more directly to the living areas. The house has a simple, well-organised layout. It is two storeys: on the ground floor, a central axis leads from the entrance toward the staircase, which is part of the shared space of the living and dining areas. The upper floor is split between two zones - the children’s rooms in the attic of the original house, and the parents’ suite in the attic of the new extension. Both zones have separate bathrooms.
The geometry, roof form and materiality of the house aim to ensure harmony with the terrain and neighbourhood, while offering long-term durability and a sense of retreat for the family. The junction of the old and new volumes allowed for the creation of two intimate terraces on the southeast and northwest sides. The angled mono-pitch roofs help open up the house and settle it comfortably into its setting.
-
1 -
2 -
3 -
4 -
5 -
6 -
7 -
8