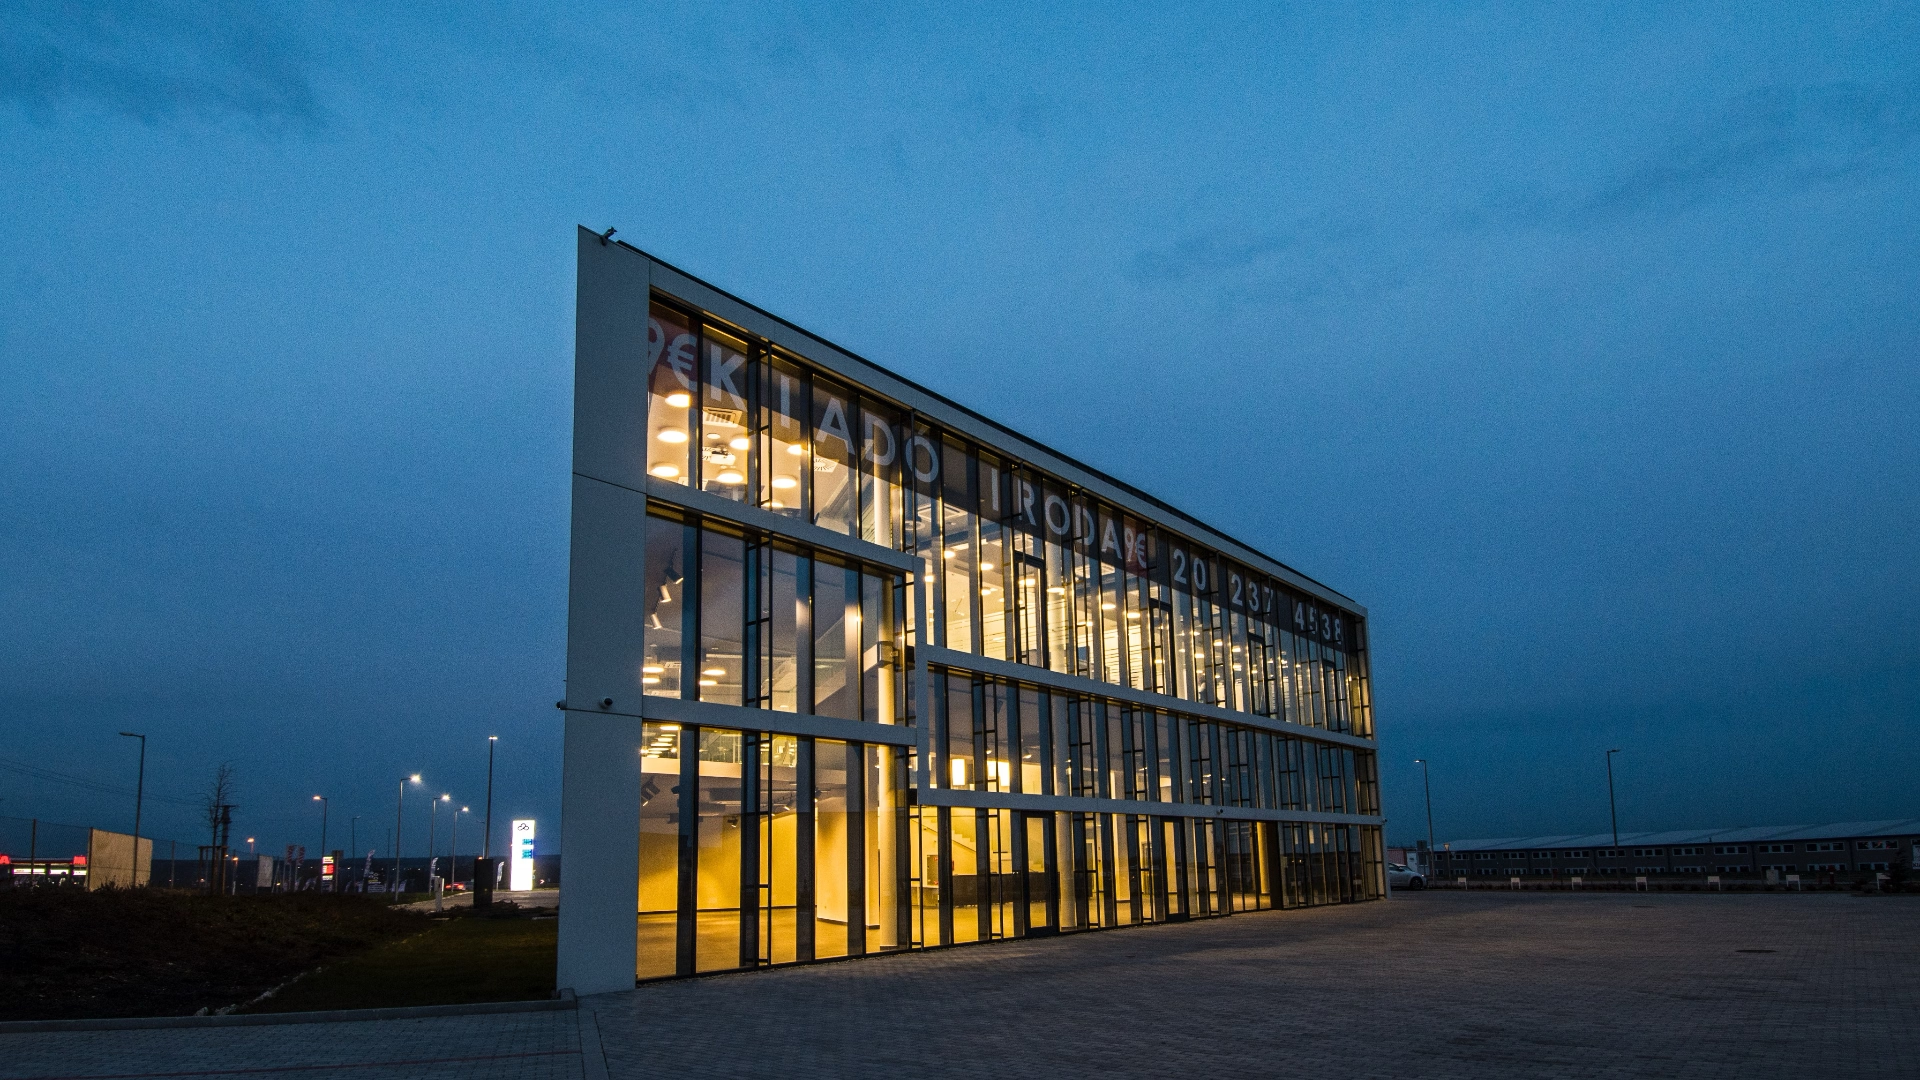
Töltő | szalon | irodaház
Töltőállomás, showroom és irodaház
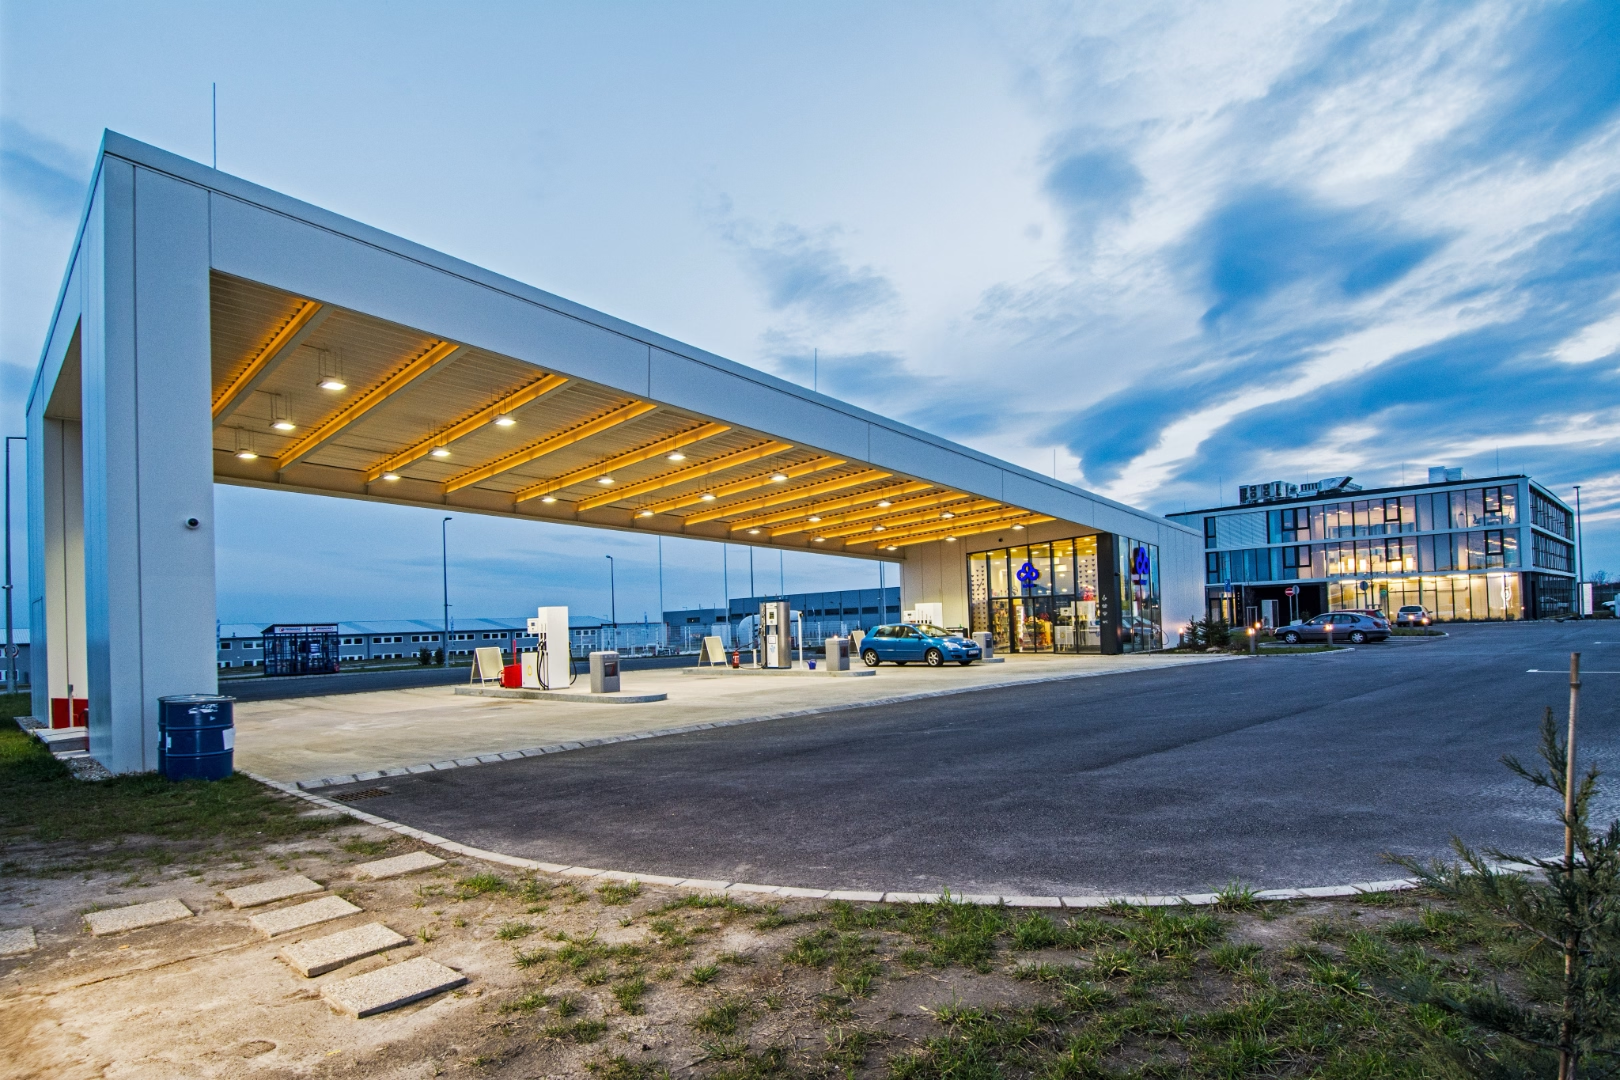
A telken belül két különálló épületben helyeztük el a töltőállomást és az autószalon épületeit. A telek keleti oldalára került a cng üzemanyagtöltő állomás, az autószalon a telek nyugati felén kapott helyet, így a telek esetleges későbbi kettéosztása is lehetséges.
Filling station, showroom & offices
We've situated the charging station and the car dealership in two separate buildings. The station is positioned on the eastern side of the plot, while the car dealership showroom occupies the western side, allowing for potential future subdivision of the plot.
Töltőállomás: A koncepció alapvetése, hogy a funkcióhoz és elhelyezkedéséhez illeszkedve egy lendületes, könnyen a terület adottságaihoz igazítható épületet hozzunk létre. A földből kiemelkedő tömeg sok formai hasonlóságot mutat az autópályák egyes elemeivel. Egy egyszerű, de izgalmas épületet szerettünk volna létrehozni.
Autószalon, irodaház: A funkcióhoz igazodóan könnyed, transzparens, jól alakítható épületet terveztünk. Az alaprajzi kialakítás kellően flexibilis, így funkcióváltás esetén könnyedén alakítható. Az épület több szintes, a különböző szintek födémei L és U alakban futnak a külső határoló falak mentén, galériás kialakításban, ezáltal izgalmas belső térrendszer tudott kialakulni.
Charging Station: When designing the concept, it was crucial to create a dynamic, easily adaptable building that harmonizes with its function and location. The structure, rising from the ground, bears resemblance to certain elements of highways. We aimed to craft a simple yet intriguing building.
Showroom, Office Building: Tailored to its function, we envisioned a light, transparent, and versatile structure. Its layout is sufficiently flexible to accommodate potential changes in function with ease. The multi-level design features floor slabs running along the outer walls in L and U shapes, creating an exciting internal spatial arrangement with gallery-like, airy spaces.
-
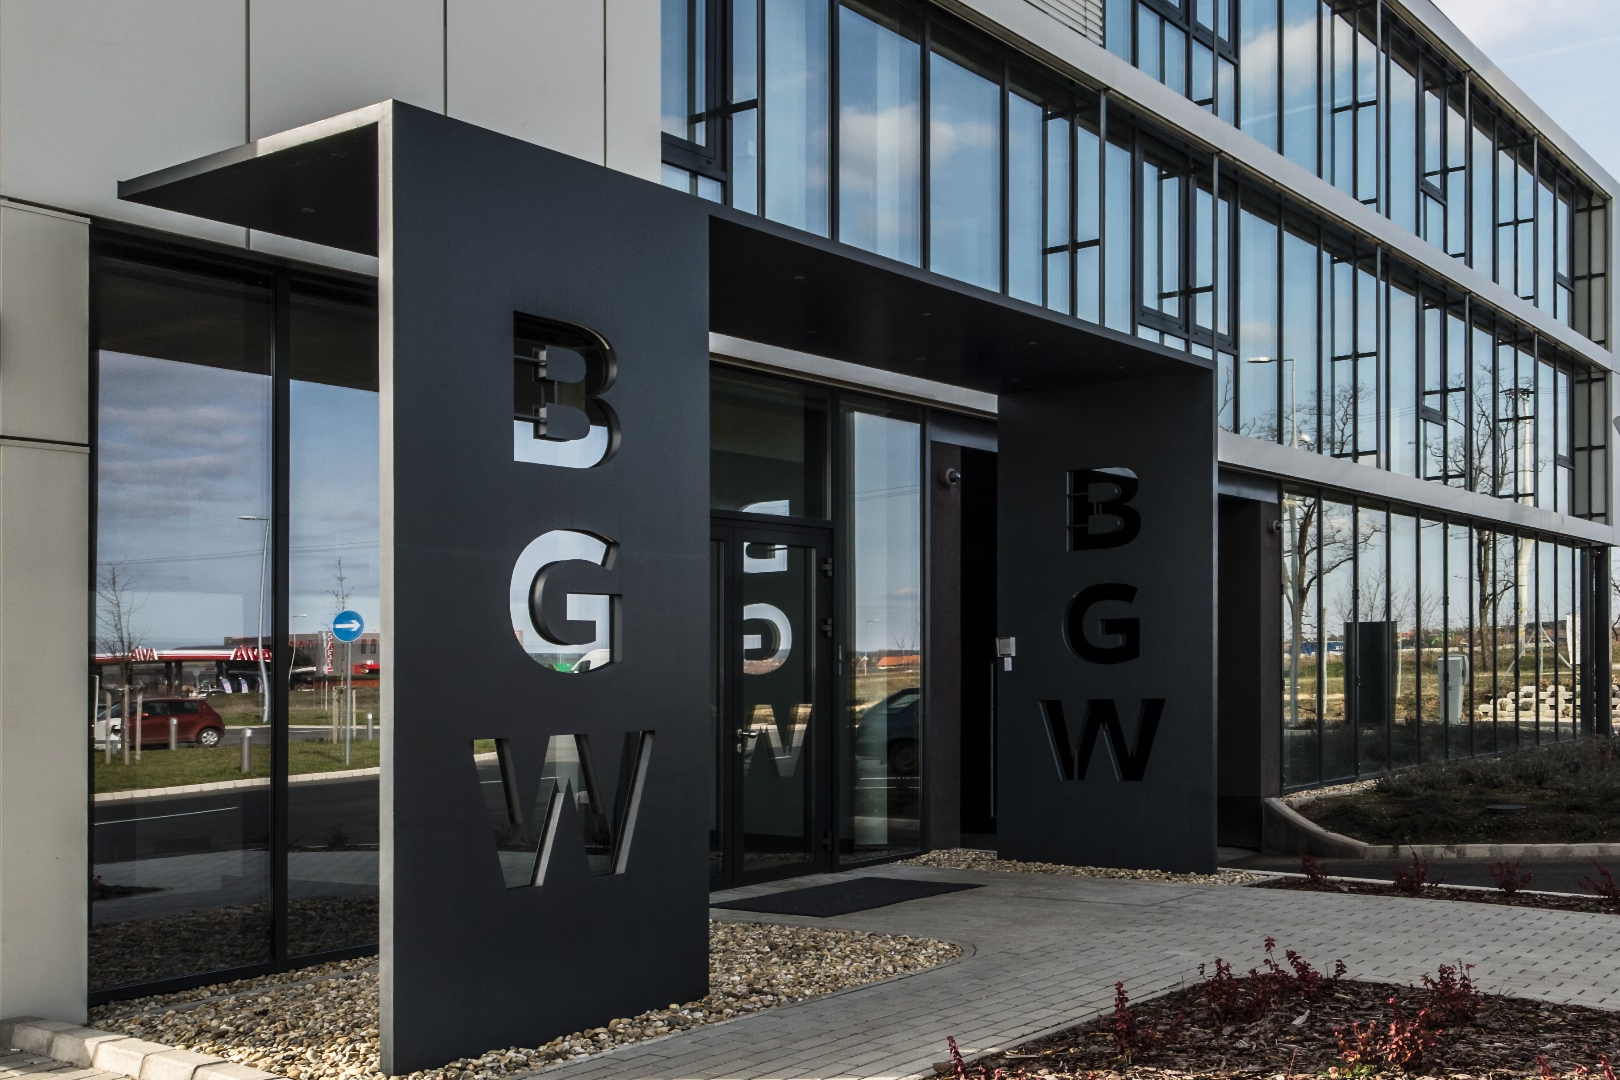
irodaház bejárat -
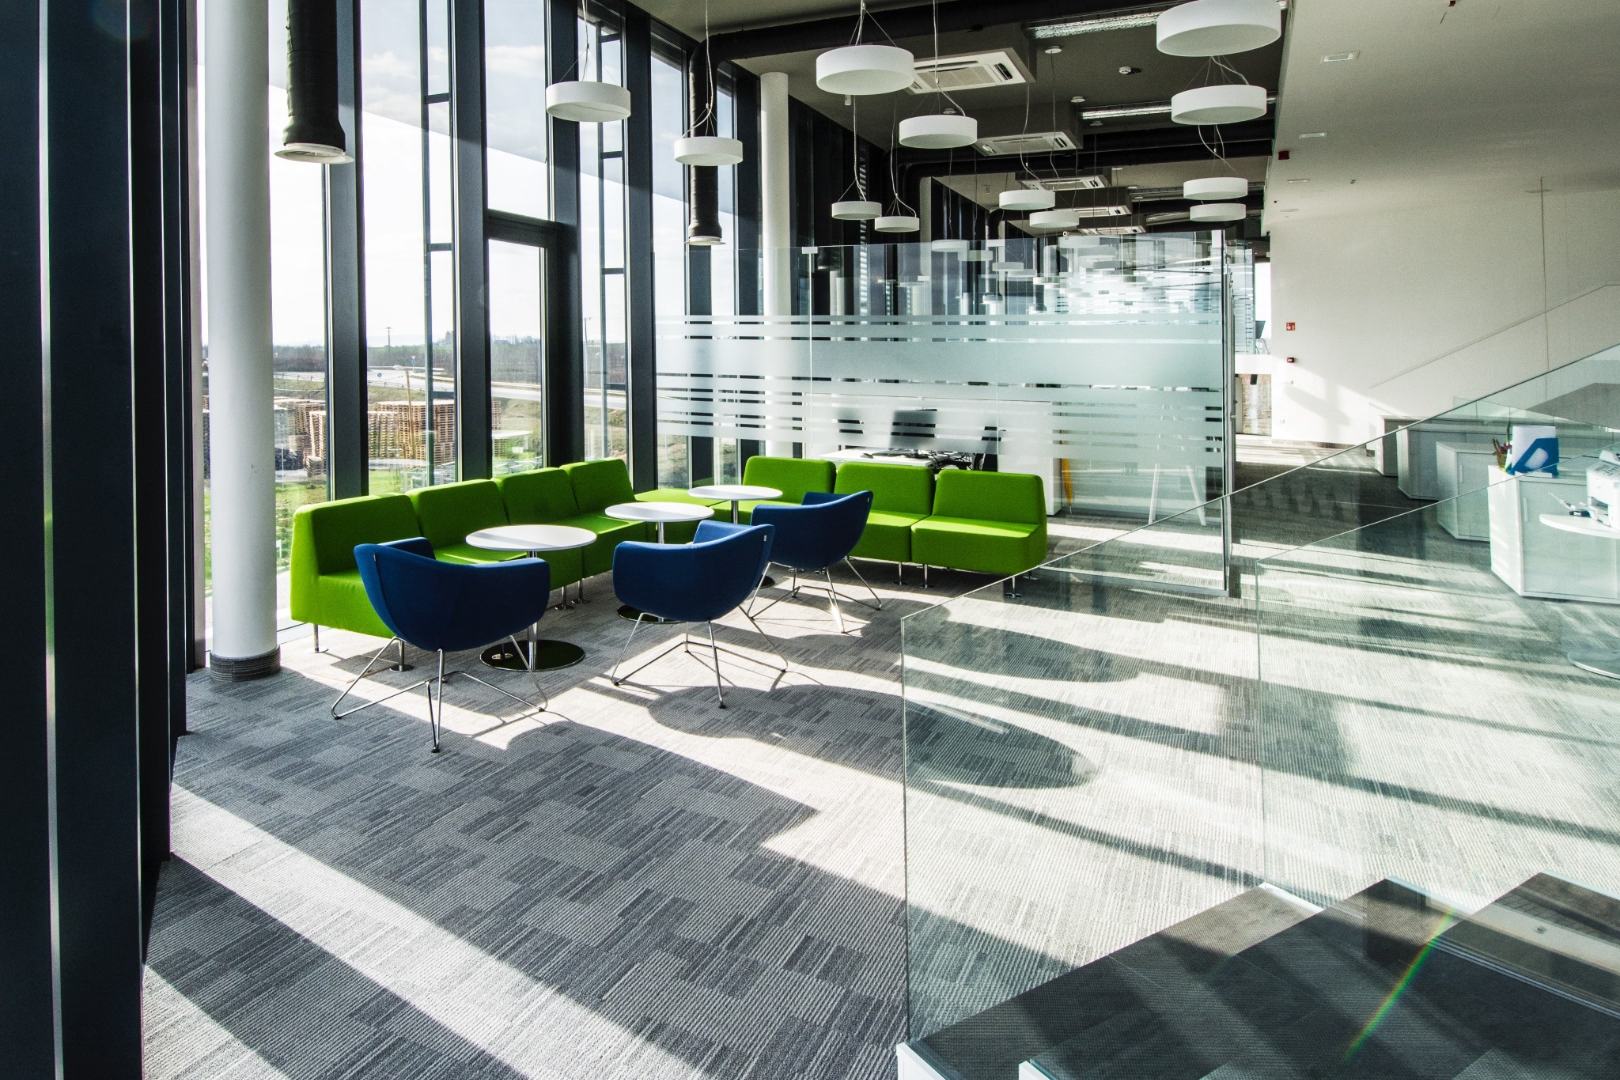
irodaház lounge -
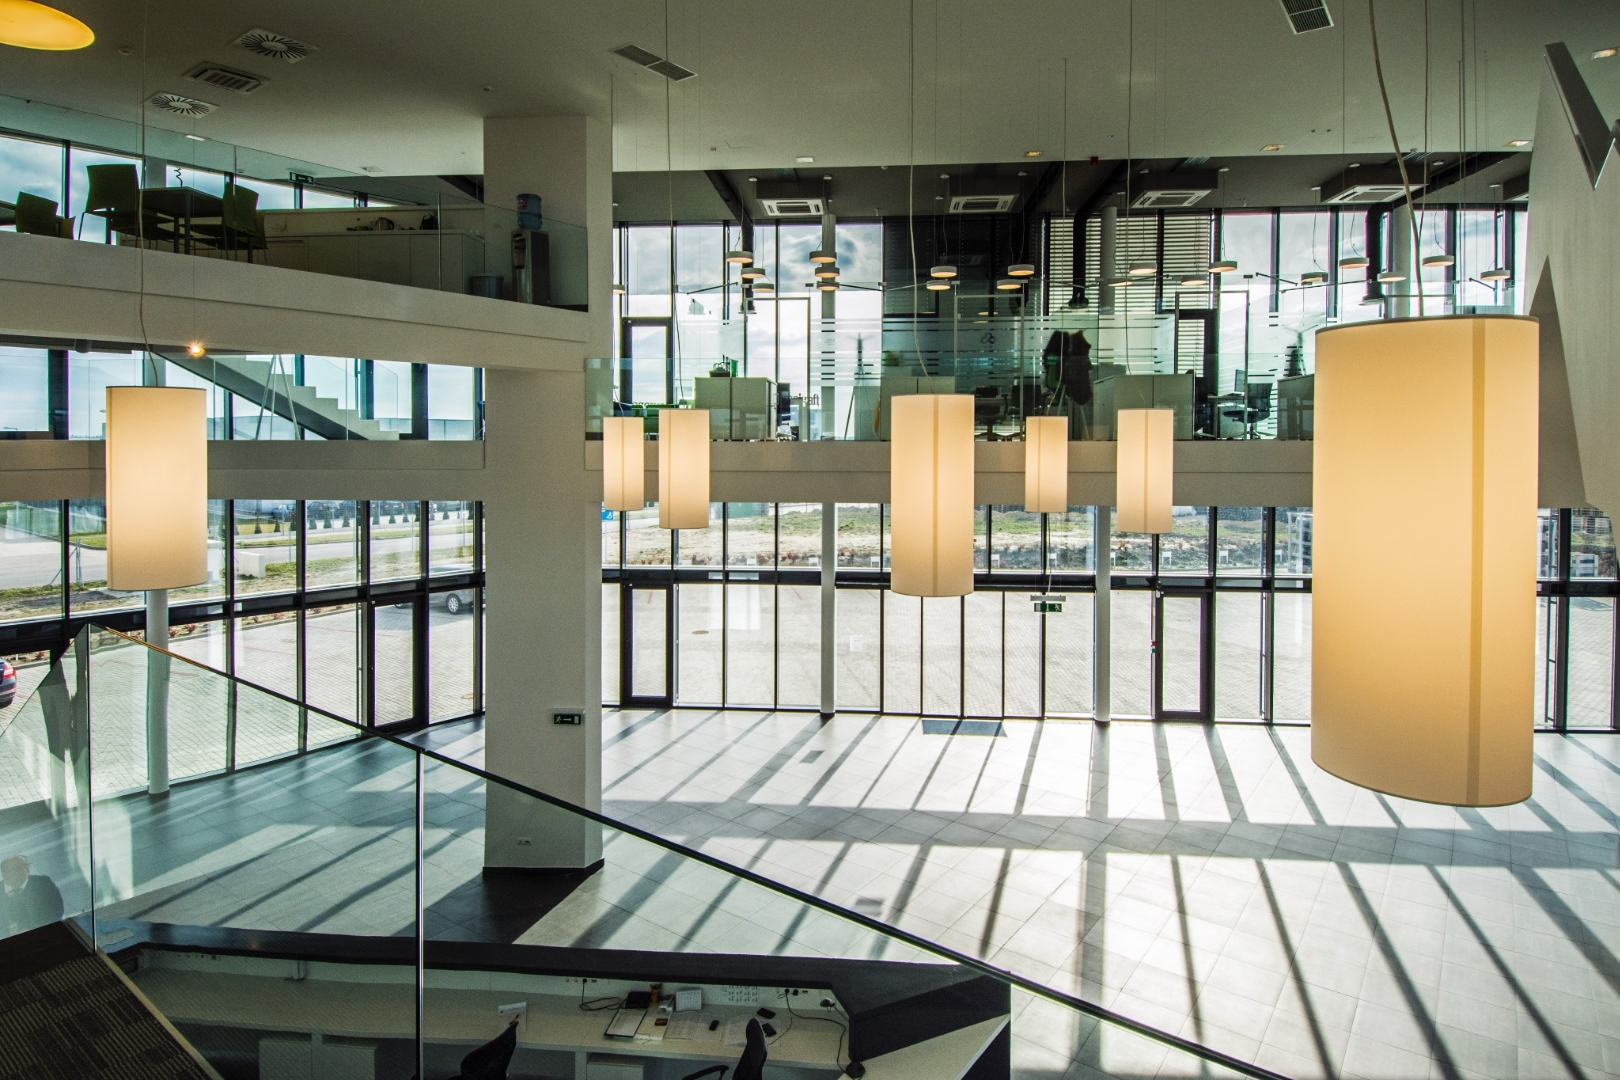
autószalon - egyelőre üresen. -
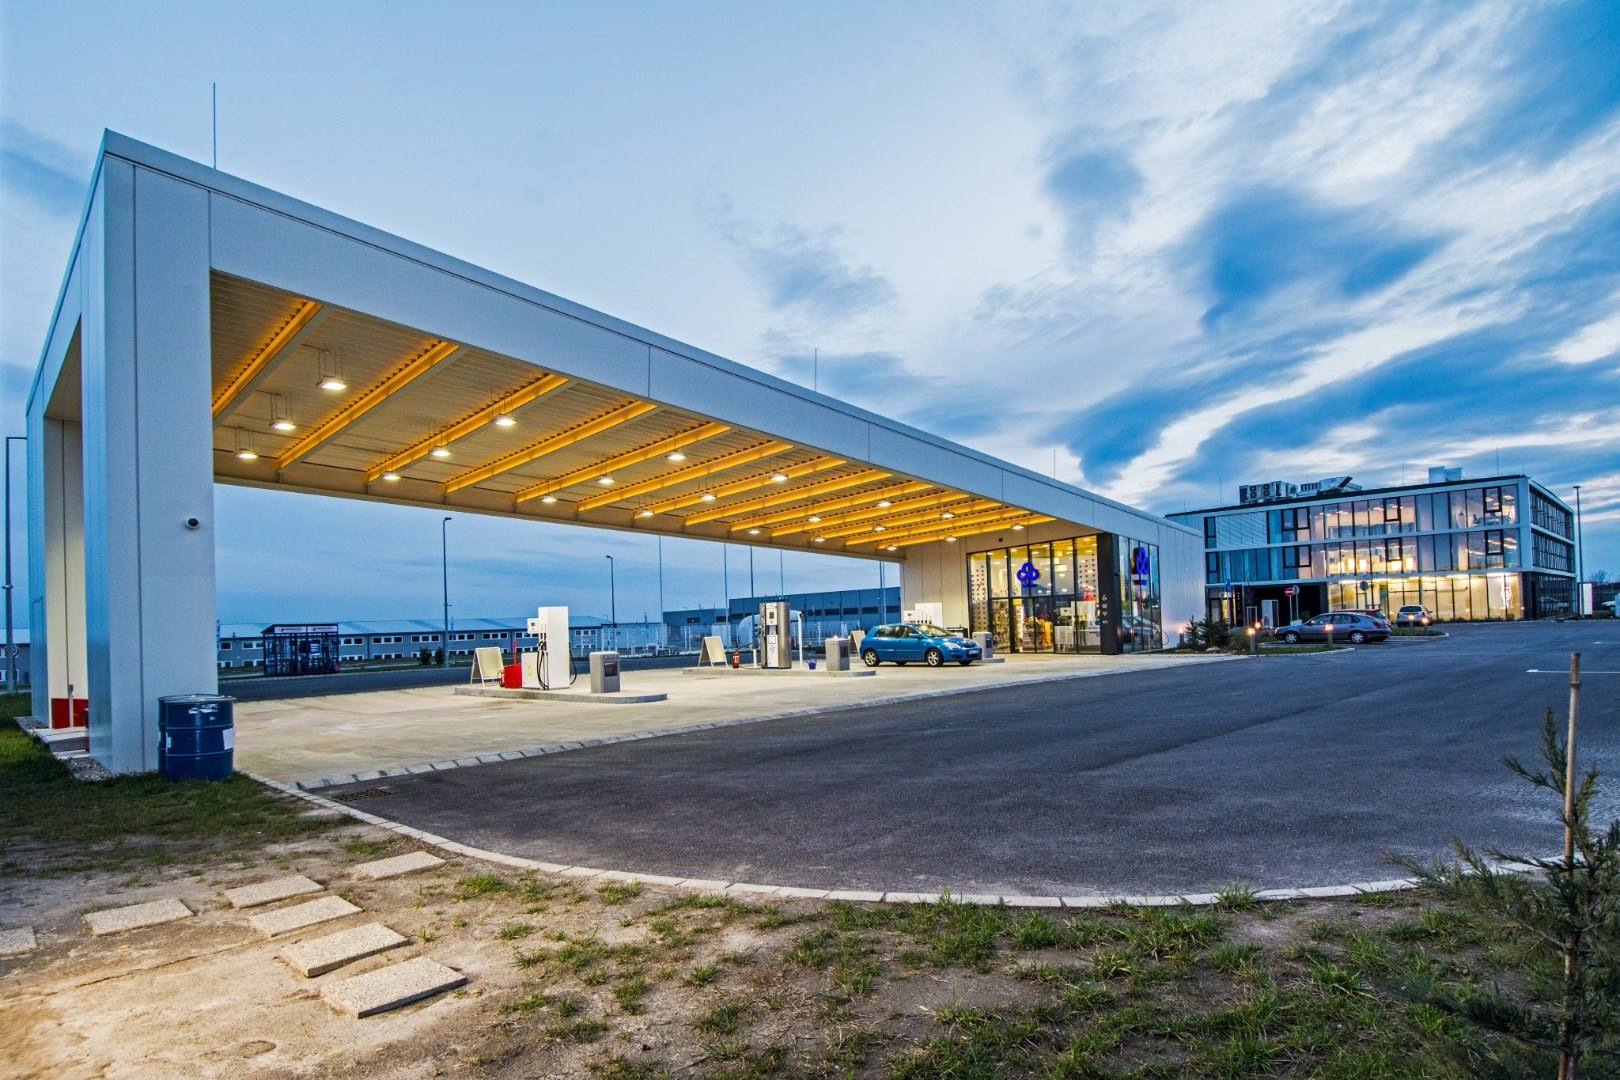
töltőállomás -
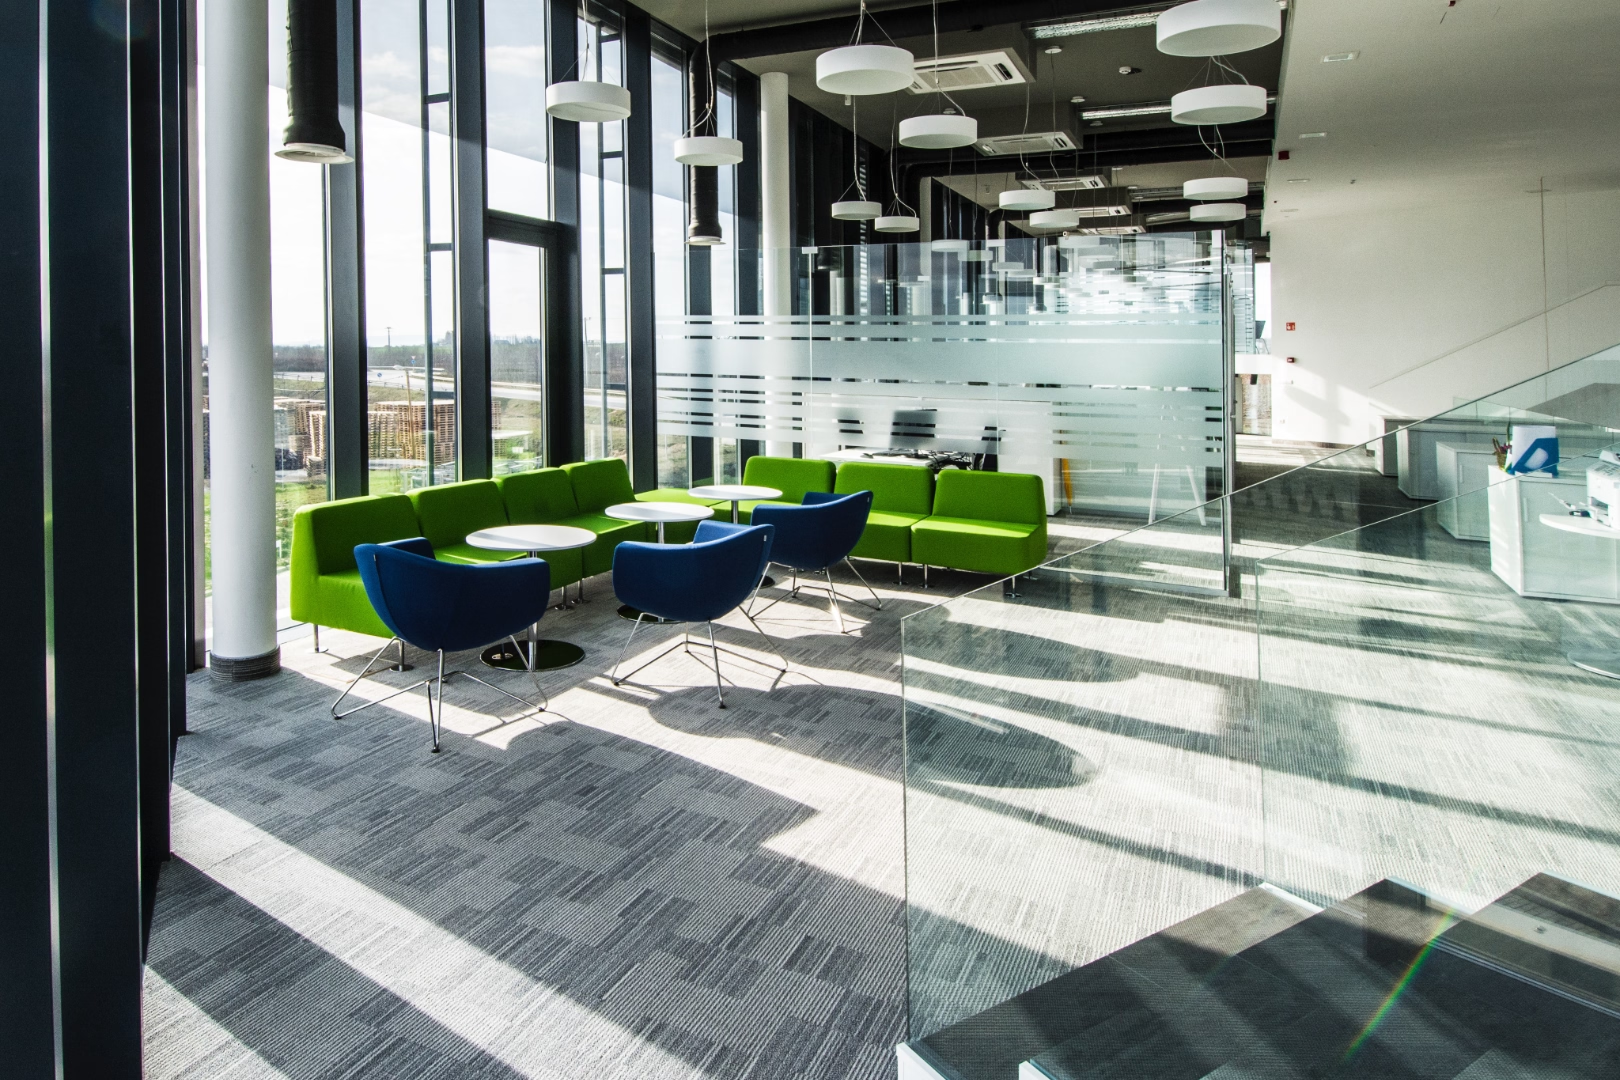
irodaház üvegfal -
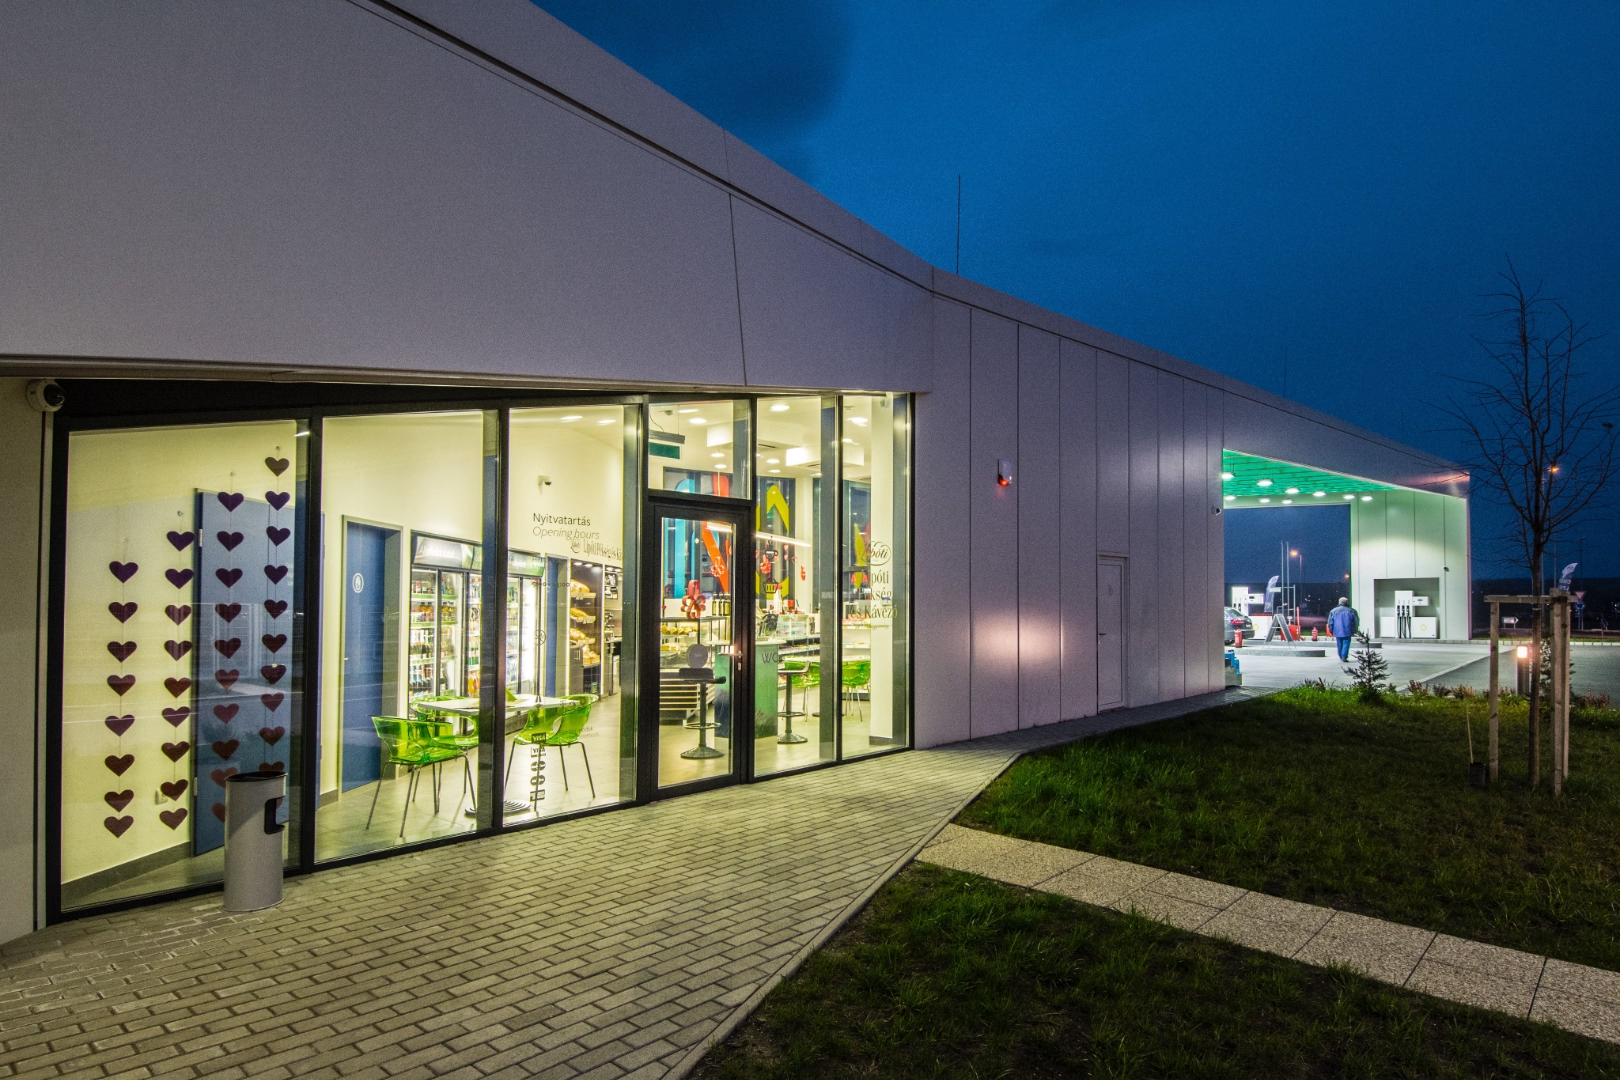
töltőállomás kávézó -
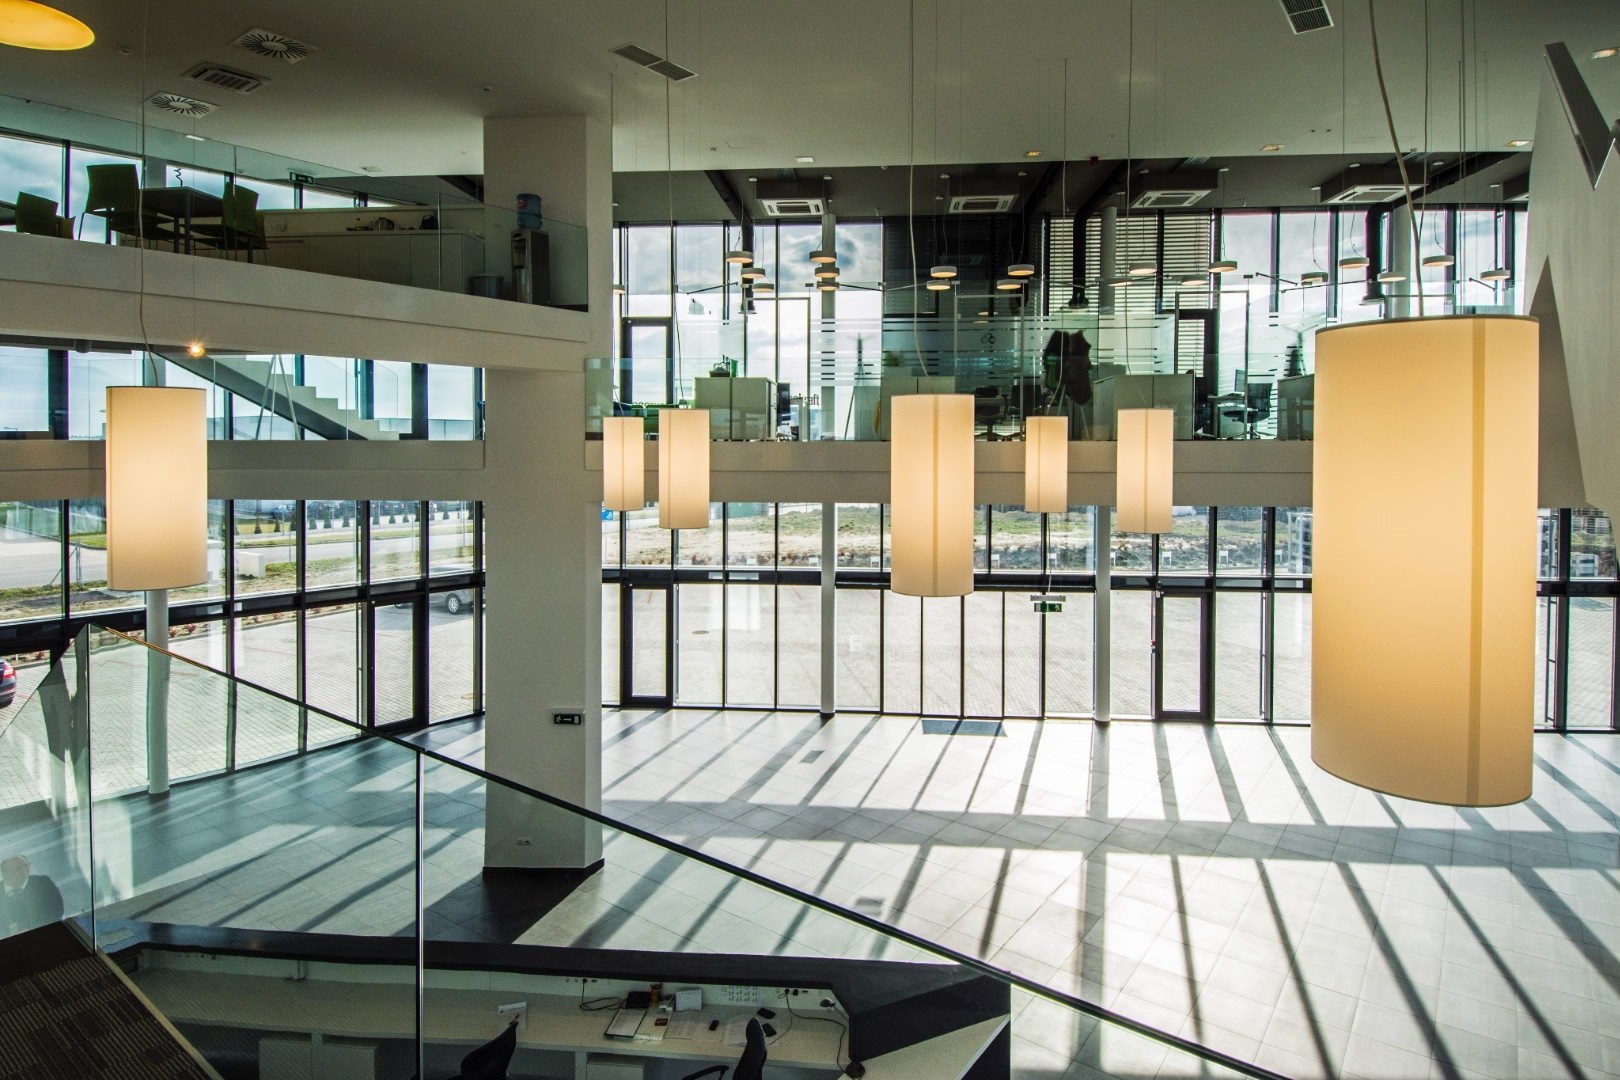
kútfejek -
shop bejárat