Nyaraló bővítése
A ház belső struktúrájában a legmeghatározóbb változás hogy a földszint és emelet közti közlekedés belső térbe került át, a külső képet pedig az árnyalta, hogy az eddig kihasználatlan lapostetőn tetőterasz került kialakításra, melyre a feljutás a ház tömegén belül, de külső térben elhelyezett lépcsőn keresztül történik. kapocsként beépült a támfal és az épület közötti terület - konyhaként.
Az építtetői program szerint a földszinten a meglévő állapothoz képest egy plusz szoba kialakítása volt a feladat, ennek érdekében ez a szint a pince felé kis mértékben kibővült, emellett egy nagy védett terasz került kialakításra a nappali térhez kapcsolódóan. Az emeleti szinten nagyjából a meglévő állapothoz hasonló a program, főként a hátsó traktusban történtek változások, itt kapott helyet a szinteket összekötő közlekedő zóna és egy, a domb felől is megközelítést biztosító bejárat kapott helyet.
In line with the client's expectations, the most significant change in the house's internal structure was the relocation of vertical circulation between the ground and upper floors into the interior. Additionally, a previously unused flat roof was transformed into a rooftop terrace, accessible via a staircase placed within the building's volume but situated in an exterior space.
The brief also required the addition of a new room on the ground floor. To accommodate this, the layout was slightly expanded toward the basement, and a large, sheltered terrace was added adjacent to the living space. On the upper floor, the layout remains largely similar to the original, with modifications mainly occurring in the rear section. This is where the new circulation zone connecting the levels was established, along with a secondary entrance accessible from the hillside.
tervek / plans:
-
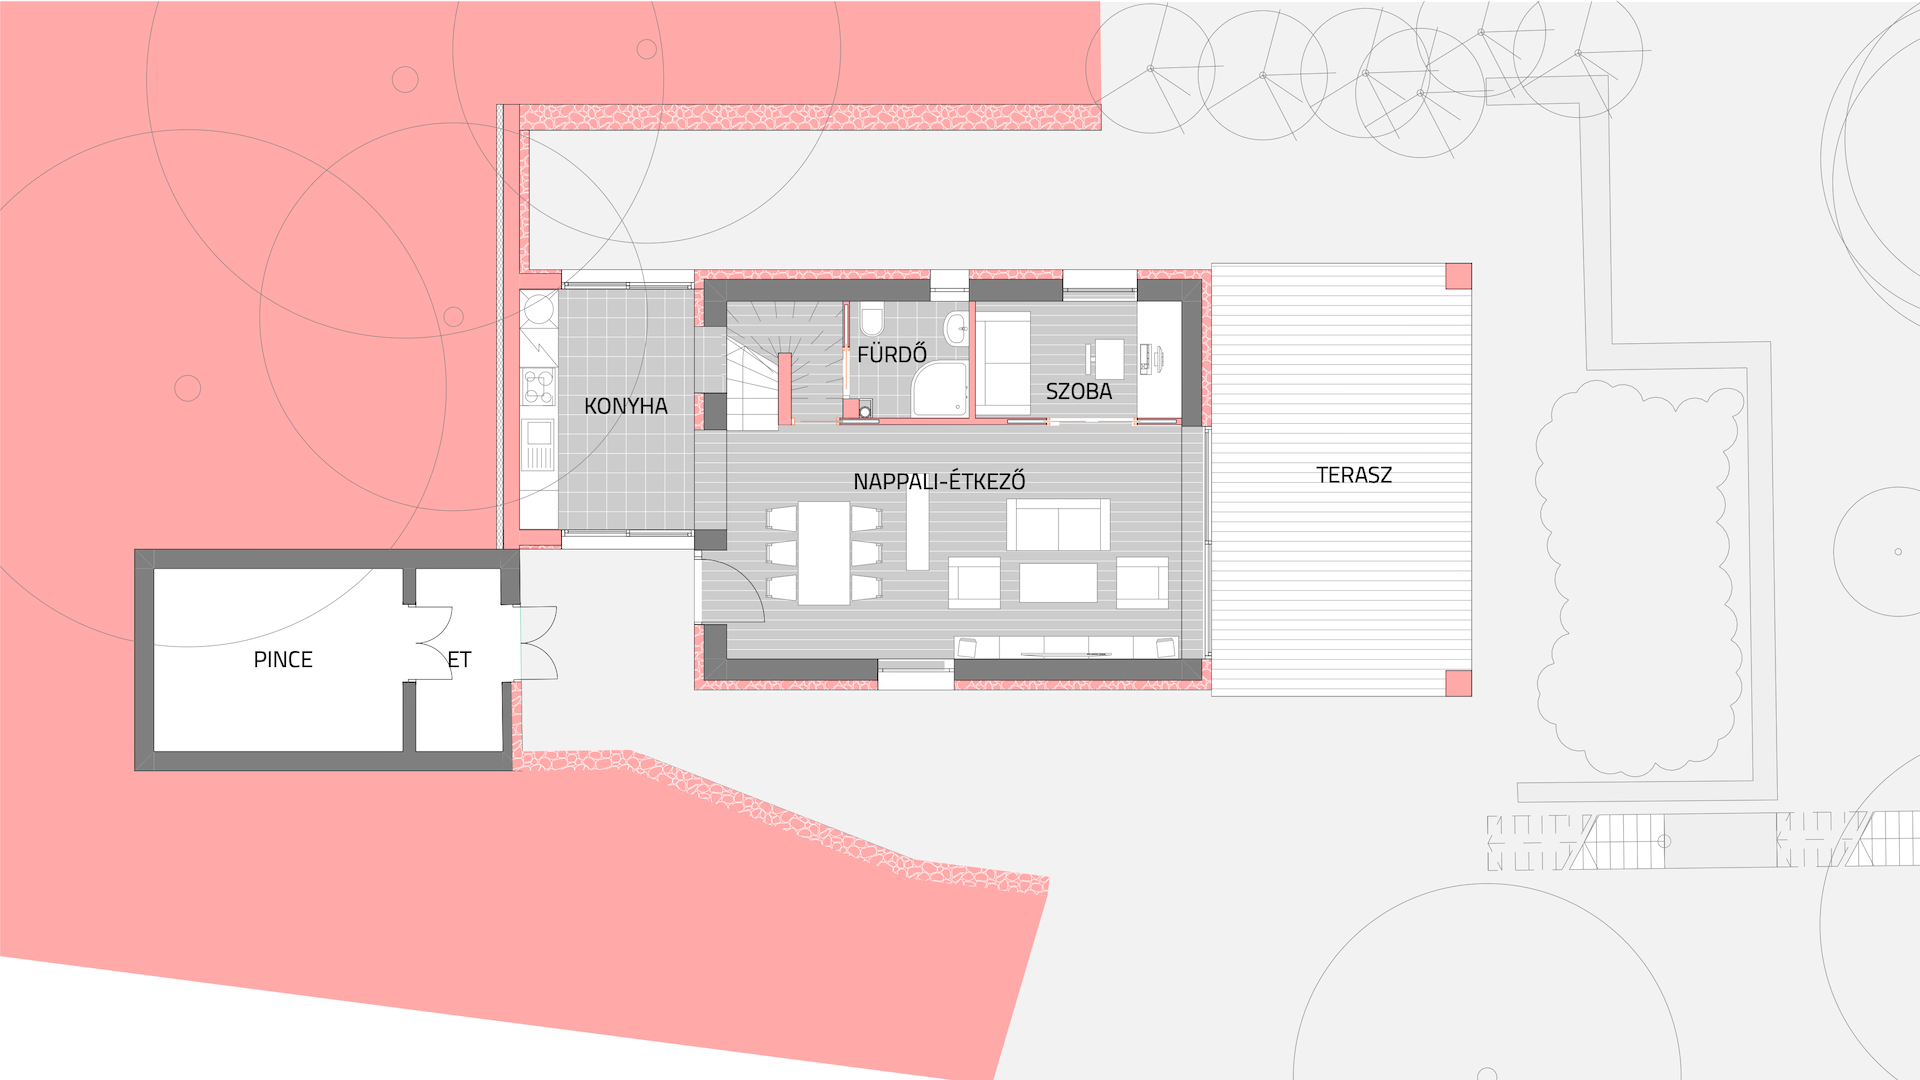
alaprajz -
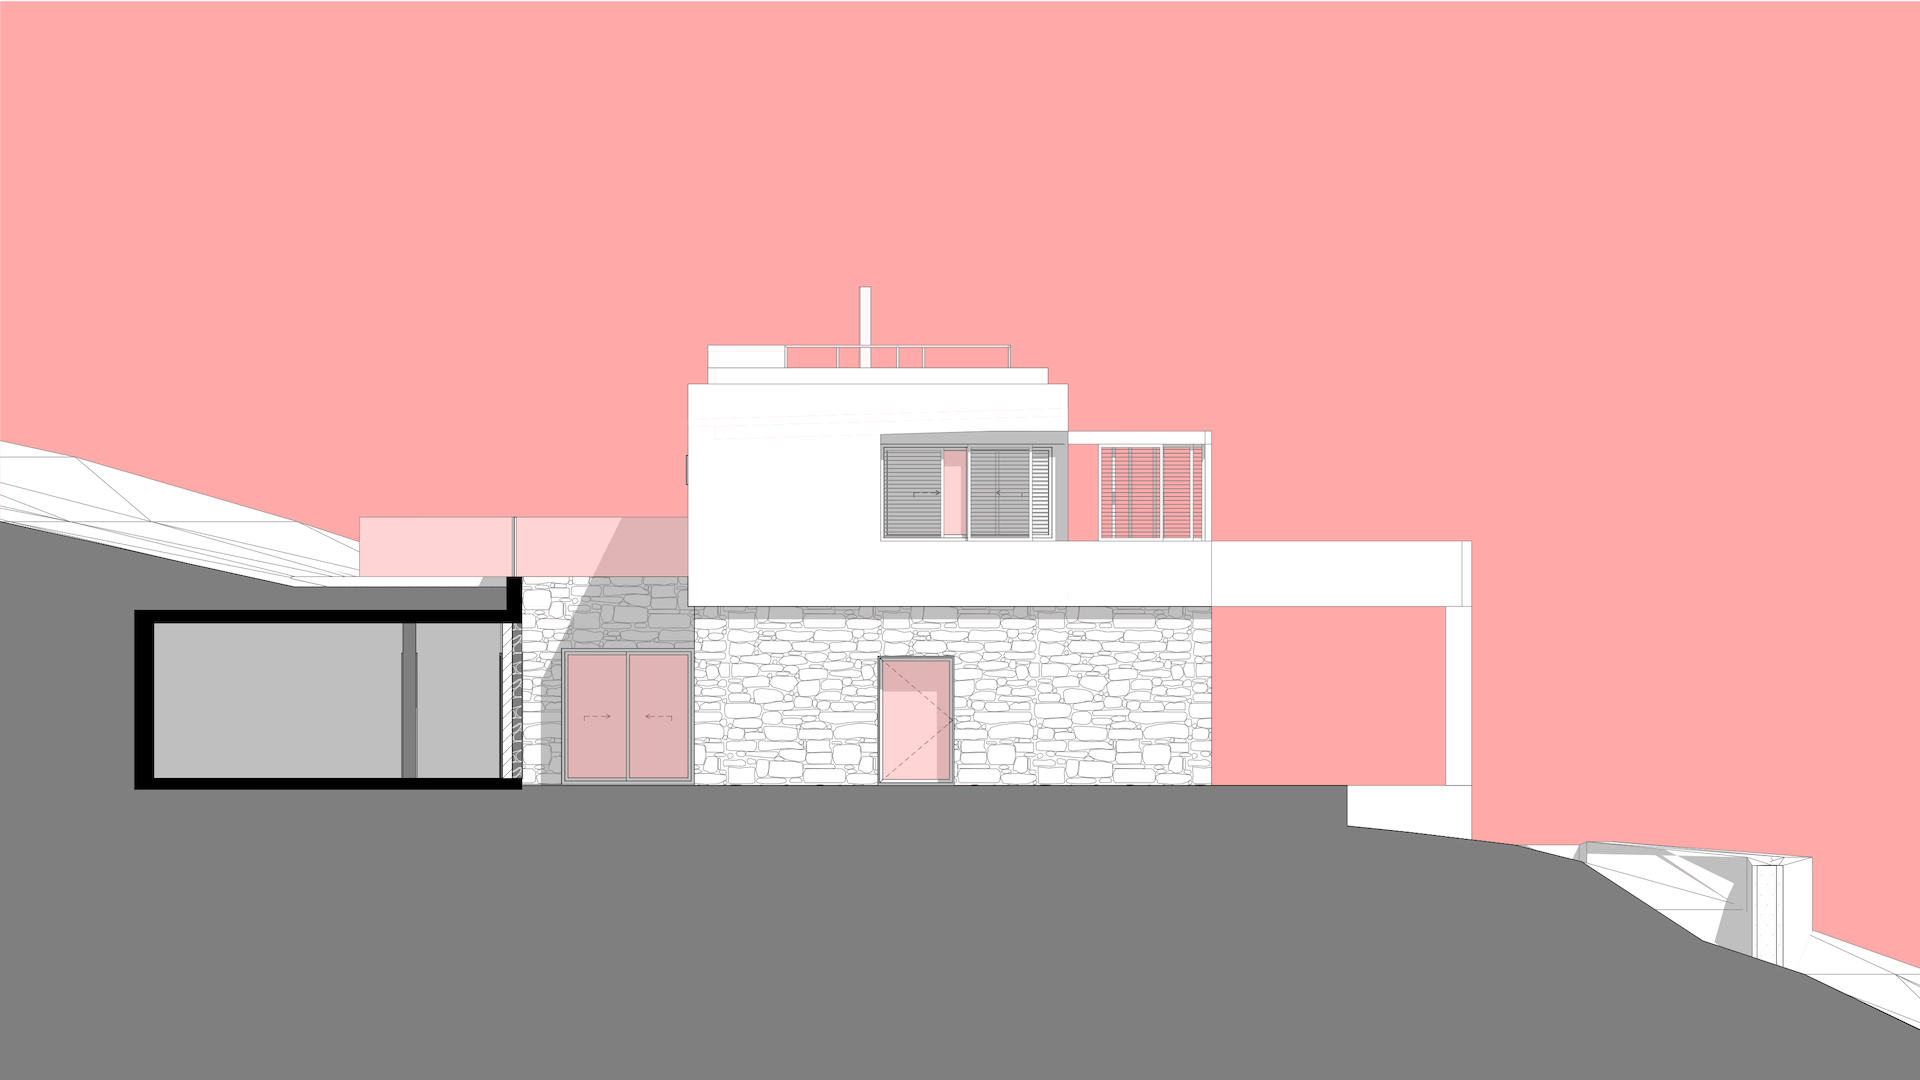
oldalhomlokzat -
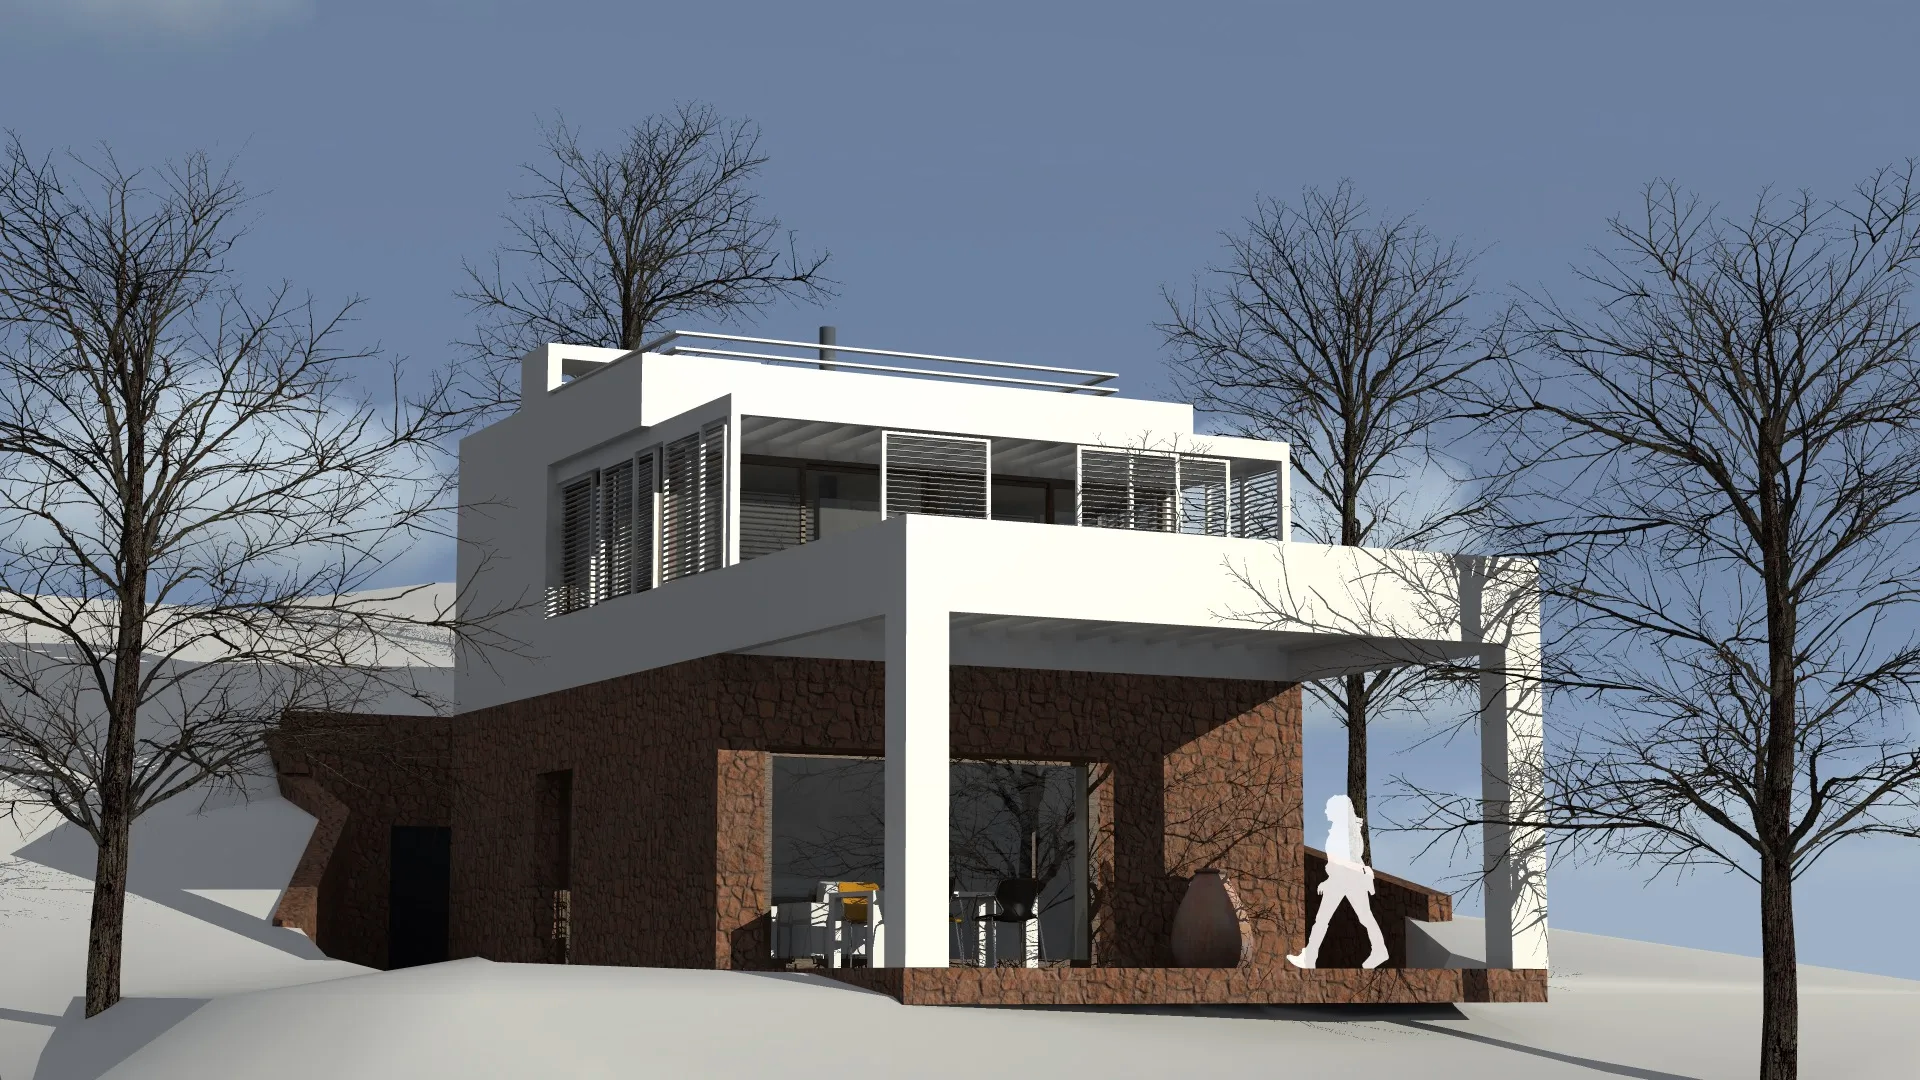
perspektíva_1 -
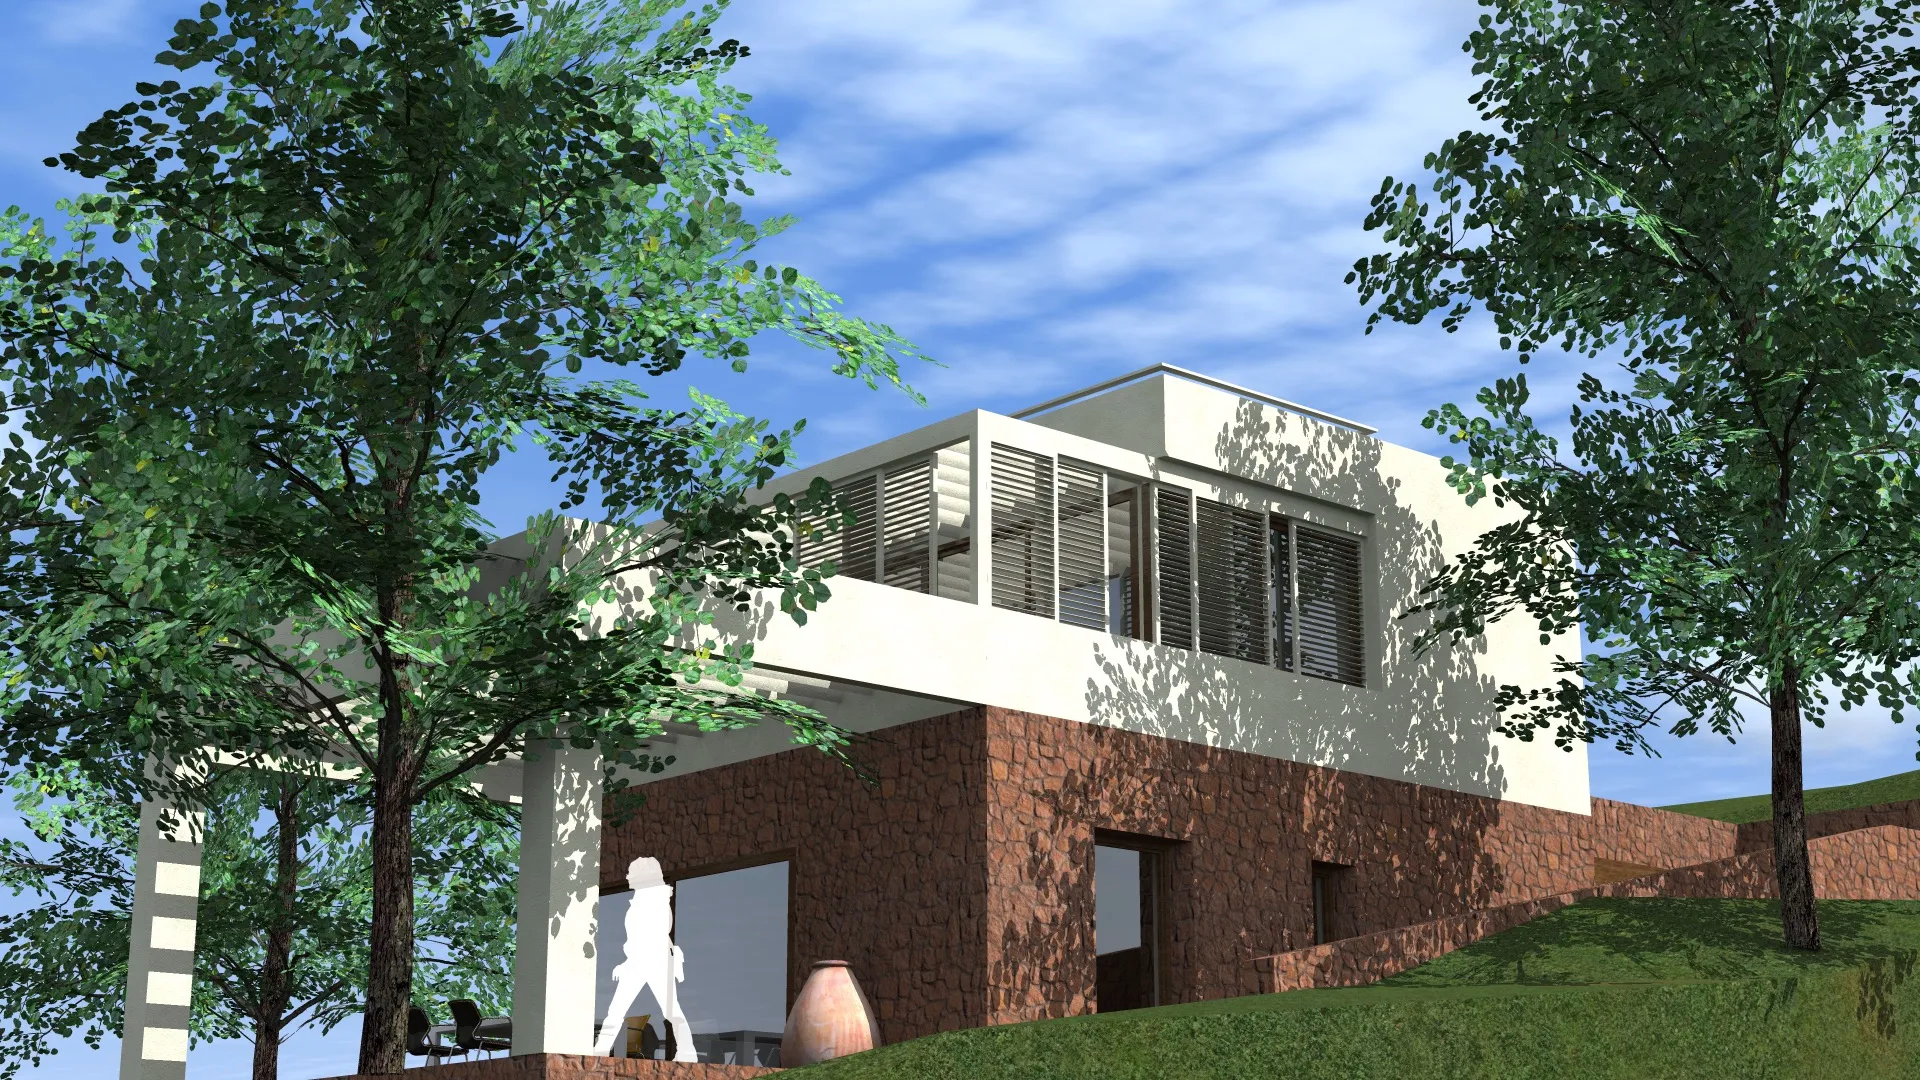
perspektíva_2